
Lightweight Composite Cladding vs Timber: The 2026 Australian Guide
The classic Australian dream of a timber-clad home is often cut short by the reality of the first summer's UV damage and the relentless cycle of sanding and oiling. While we all appreciate the organic warmth of natural wood, the structural weight and maintenance burden are becoming difficult to justify for modern second-storey additions and renovations. When weighing up composite cladding vs timber australia homeowners are now choosing engineered performance over high-maintenance tradition. It's time for a smarter approach.
As a family-run pioneer in the industry, we've seen firsthand how the right materials can transform a property's longevity. This 2026 guide reveals why lightweight composite solutions like the Ressisto and Lightissimo series are surpassing timber as the preferred choice for premium facades. You'll learn how to achieve a high-end architectural finish that remains beautiful for 20 years without a single drop of oil. We'll break down the technical advantages, from NCC 2026 compliance to the way these advanced materials handle the intense Australian sun without warping or fading.
Table of Contents
Understanding Lightweight Composite Cladding in the Australian Context
In the context of modern Australian architecture, cladding (construction) serves as the primary protective skin of a building. Lightweight composite cladding represents a significant leap forward in material science. It's an engineered blend of recycled wood fibres and high-density polymers, specifically formulated to withstand our unique climate. When comparing composite cladding vs timber australia, the distinction lies in the engineering. While timber relies on raw biological luck, composites are manufactured for absolute precision.
Weight is a critical factor often overlooked during the design phase. Traditional timber and fibre cement panels carry a substantial dead load. For a second-storey addition or a facade renovation on an older home, this weight translates to increased structural stress. The Australian industry is rapidly shifting toward "dry construction" methods. These allow for faster, cleaner builds without the mess of wet trades. Lightweight systems simplify these projects, making them more manageable for homeowners and builders alike.
The Structural Benefits of Reducing Facade Weight
Reducing the burden on an existing house frame is vital during a facade makeover. Heavy materials often require additional structural reinforcement, which adds to the project's complexity and cost. By opting for lightweight panels, builders can significantly reduce the requirement for heavy-duty structural framing and additional load-bearing reinforcements. Beyond the site, these panels lower transport costs and simplify handling requirements for national delivery across Australia. It's a logistical win that ensures the integrity of the build remains the priority.
Engineered Consistency vs Natural Variation
Natural timber is beautiful, but it's inherently unpredictable. Architects often struggle with the "bad batches" or structural knots found in raw timber. These imperfections can lead to warping or inconsistent weathering over time. Composite cladding offers engineered consistency. This uniformity is a distinct architectural advantage for modern designs. You can achieve a seamless look across large surface areas without visible joins or the risk of movement. Our cladding ranges provide this stability. Every board is identical. This eliminates the guesswork from high-end residential projects.
Performance and Durability: Facing the Harsh Australian Elements
Australia's climate is famously unforgiving on building materials. From the scorching UV levels of the outback to the salt-heavy humidity of the coast, external facades are under constant siege. When evaluating composite cladding vs timber australia, the primary advantage of engineered boards is their co-extruded "capping" technology. This protective polymer shell shields the inner core from the elements. Unlike timber, which relies on the natural density of the wood and frequent chemical treatments, composite panels are designed to be impervious to the rot and mould that thrive in wet conditions.
Thermal expansion is another hurdle for Australian builds. Our temperatures can swing 30 degrees in a single day, causing natural wood to warp, cup, or split as it loses and gains moisture. Engineered systems are manufactured with a stable core that handles these fluctuations with predictable precision. They also offer a no-nonsense defence against termites. Because the material is an inorganic blend, it doesn't provide a food source for pests, ensuring your structural integrity remains intact without the need for aggressive chemical barriers.
The End of the "Sand and Stain" Cycle
The aesthetic appeal of timber comes with a hidden price tag: your time. To prevent a timber facade from "silvering" or turning grey, it requires sanding and oiling every 12 to 24 months. Over a decade, these maintenance costs can easily exceed thousands of dollars in materials and labour. In contrast, premium composite systems only require an occasional hose down to remove dust. UV-stable pigments are embedded directly into the capping during production, ensuring your facade looks new for years without a single drop of re-coating. It's a "fit and forget" solution that lets you enjoy your home rather than working on it.
Safety Standards and Bushfire Attack Levels (BAL)
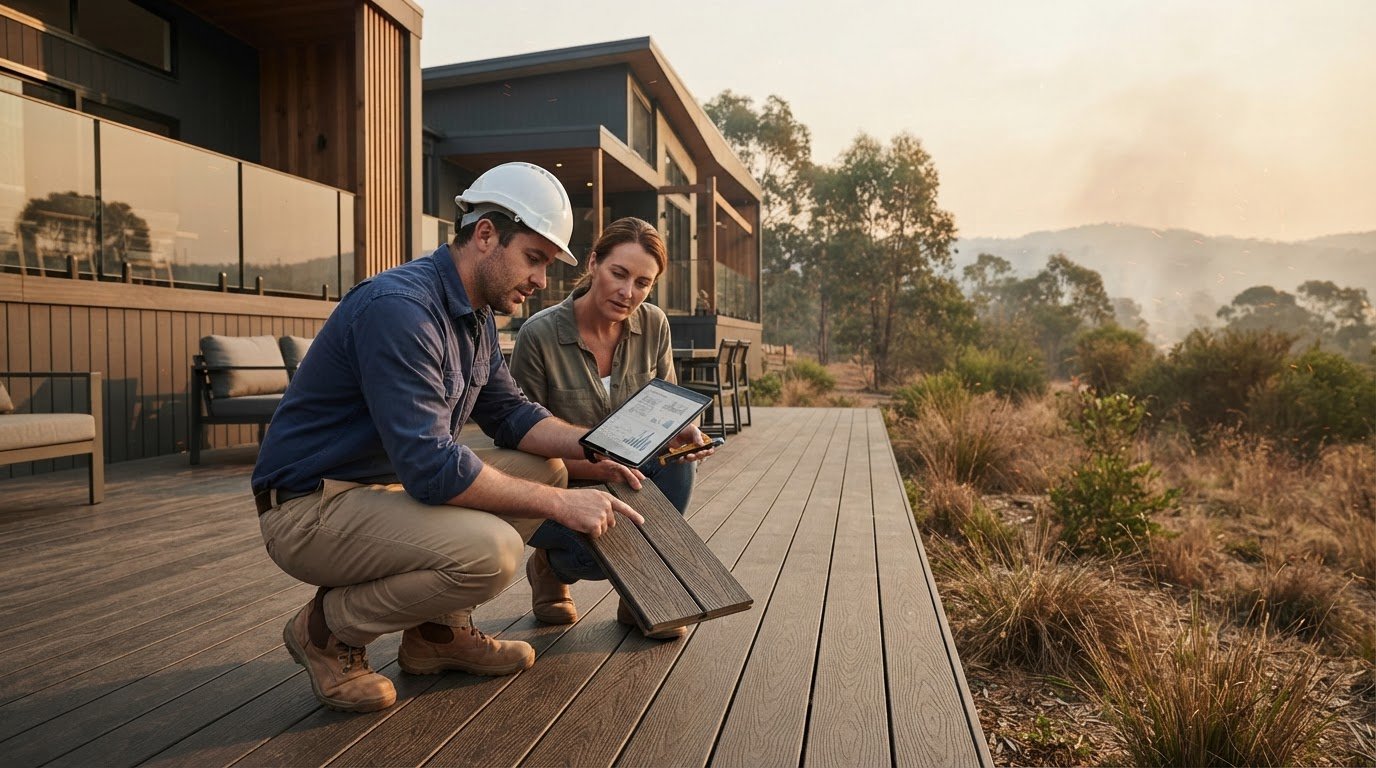
Safety is a paramount concern for any Australian homeowner, particularly those in rural or fringe areas. The Australian government guide to cladding systems emphasises that all exterior materials must meet strict performance criteria under the National Construction Code (NCC). For projects in bushfire-prone zones, understanding BAL ratings is essential. Integrated designs often require more than just fire-resistant boards; they need a complete system. Utilising non-combustible accessories like Rhino adjustable pedestals ensures that the sub-structure is as resilient as the facade itself. You can explore our range of high-performance solutions to see how we prioritise these safety standards in every product we supply.
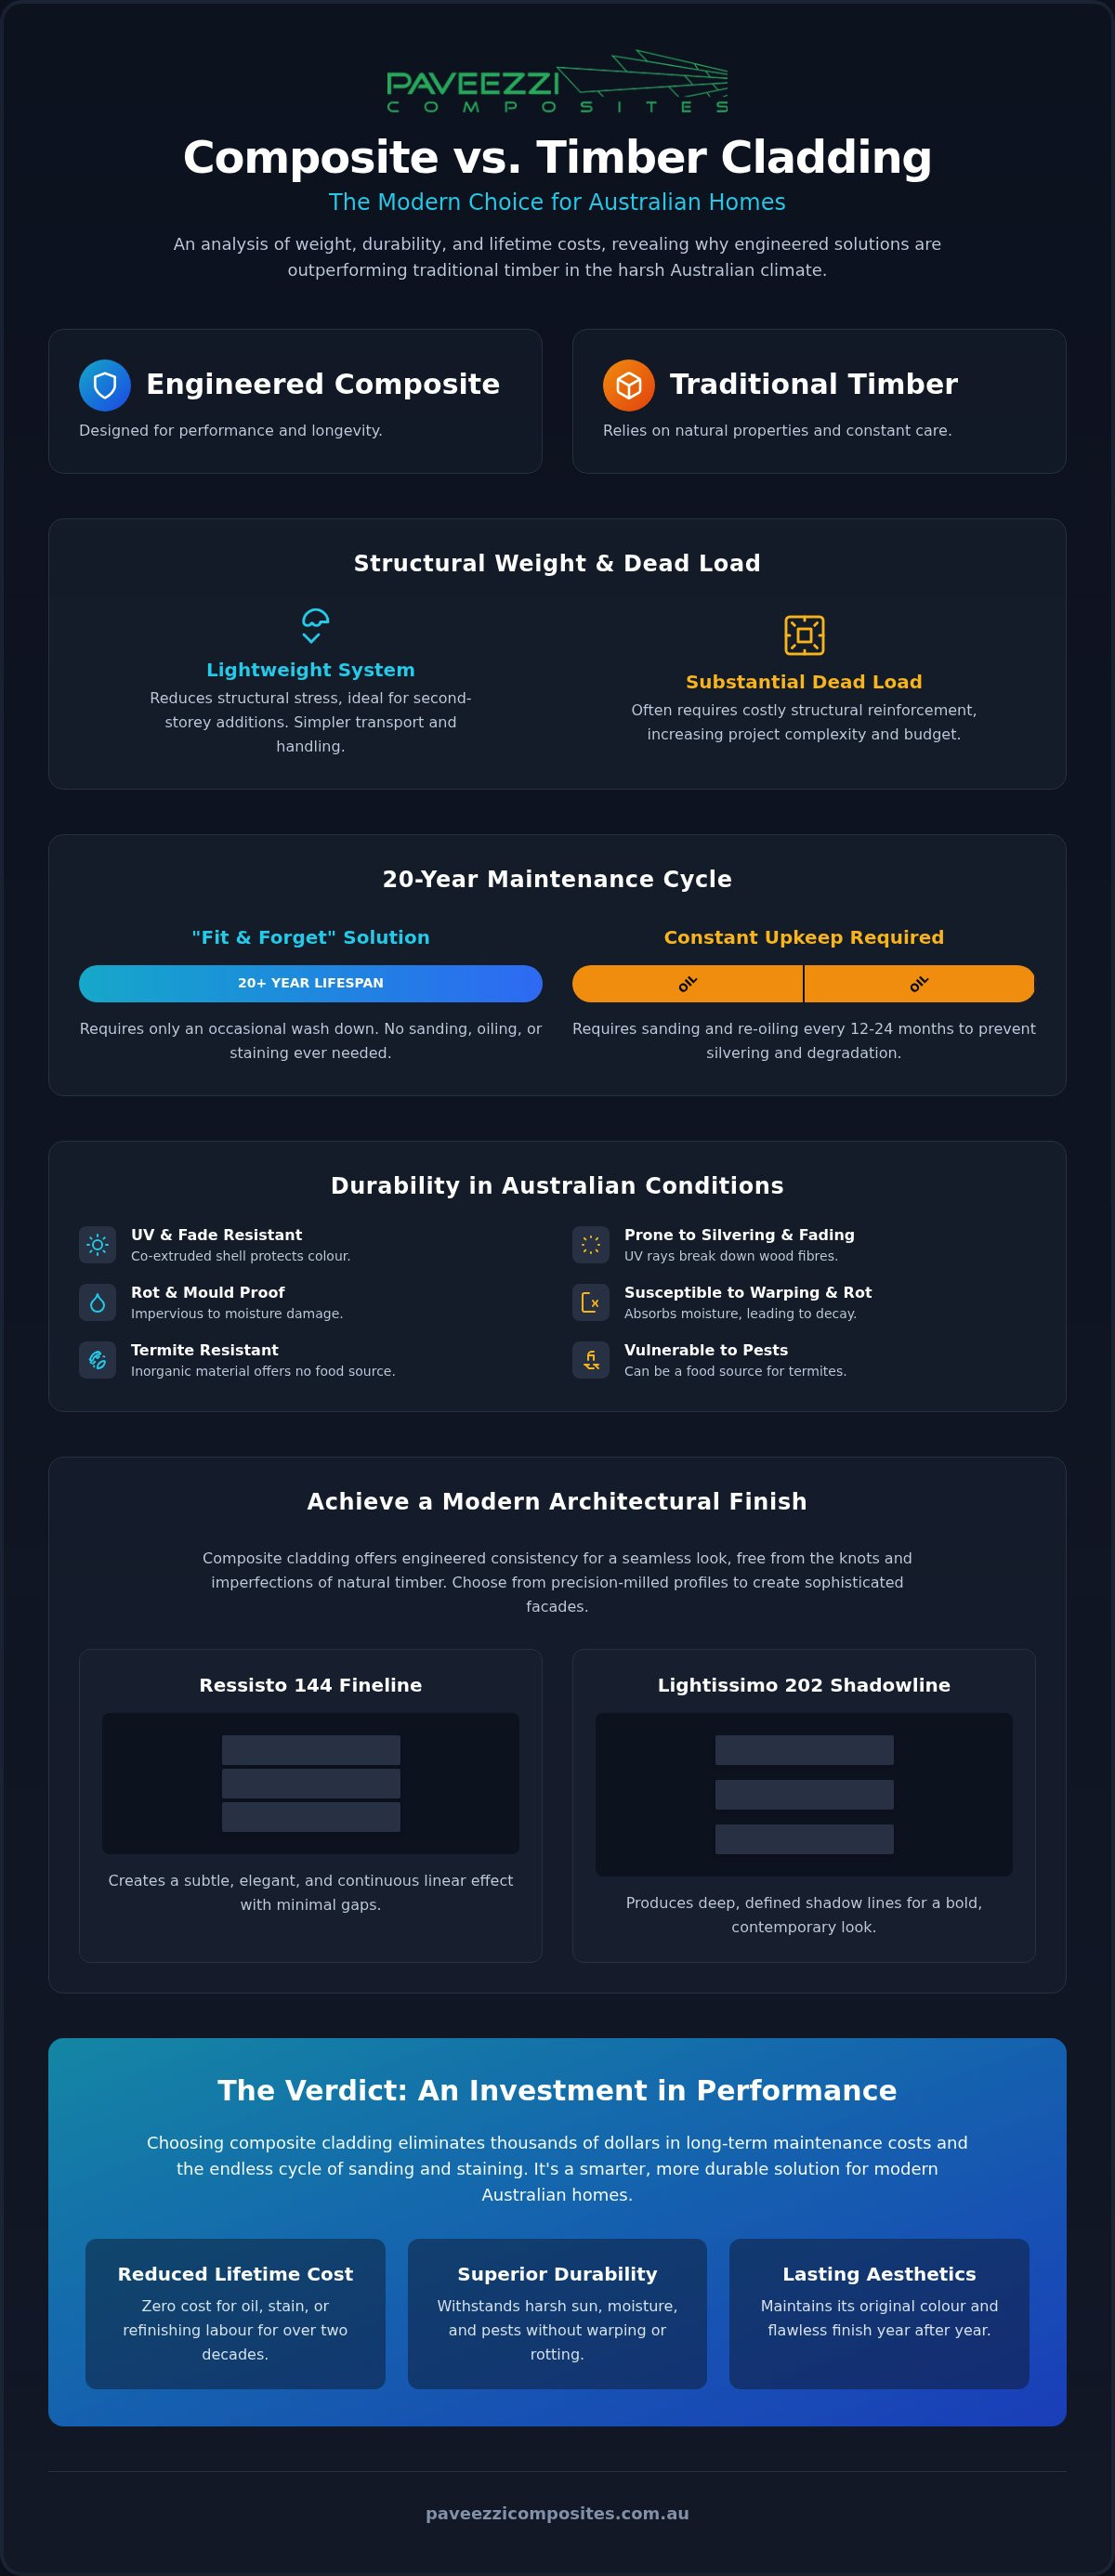
Architectural Aesthetics: Achieving the Fineline and Shadowline Look
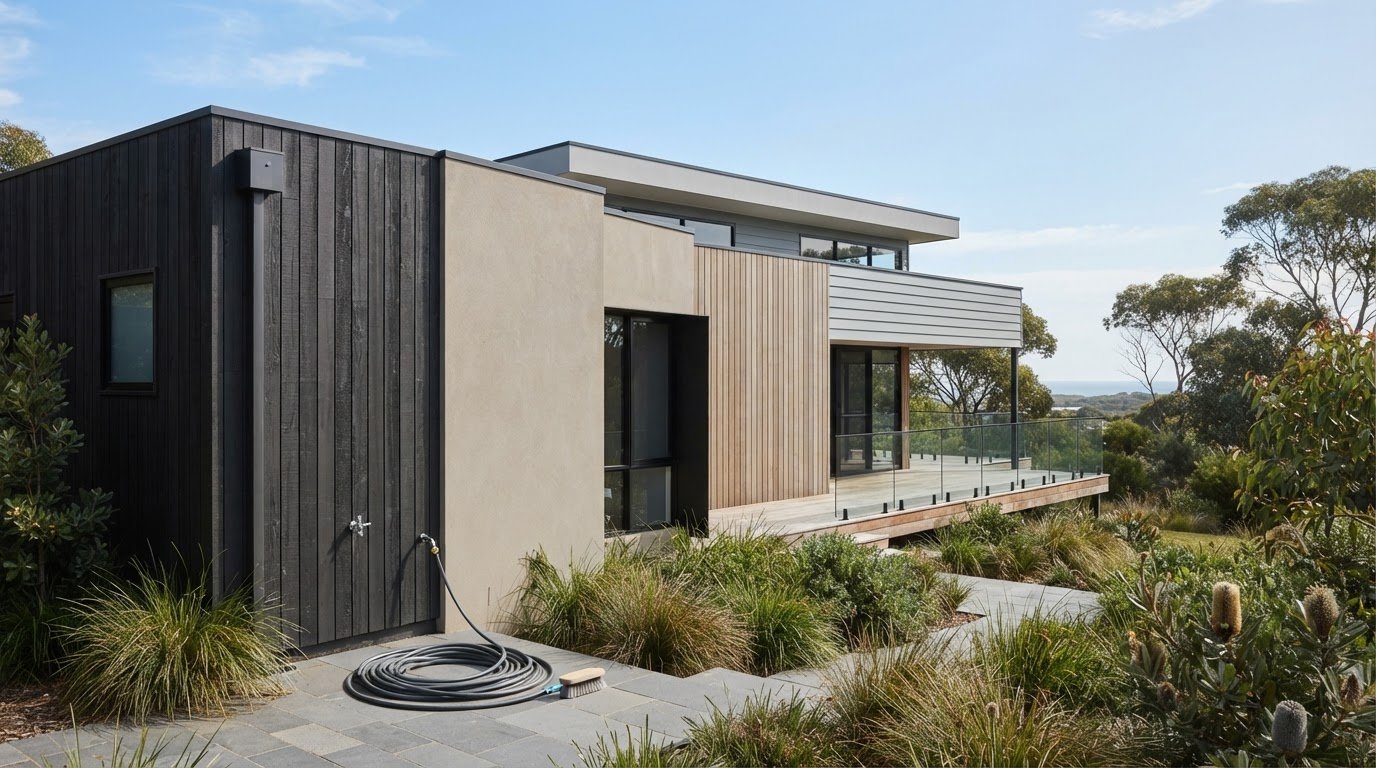
The visual landscape of Australian suburbs is undergoing a quiet revolution. We're seeing a decisive move away from the flat, rendered boxes of the early 2000s toward textured, multi-dimensional facades. The "Modern Farmhouse" aesthetic has become a dominant trend, defined by deep charcoal tones and sharp vertical lines. When comparing composite cladding vs timber australia for these high-end finishes, the ability to maintain crisp, deep grooves without the risk of splintering or warping is a game-changer. Using composite panels as a feature wall provides a sophisticated contrast against traditional render or brickwork, adding depth and character to a home's street presence. It’s about precision. It’s about the deliberate play of light and shadow.
The Fineline Profile: A Minimalist Australian Statement
The Ressisto 144 Fineline profile is engineered to create a clean, repetitive rhythm that appeals to the minimalist eye. By installing these panels vertically, you can employ a clever visual trick: drawing the eye upward to add perceived height to single-storey dwellings. For a truly professional architectural finish, we recommend aligning the grooves precisely with window extrusions and door frames. This level of meticulous detail is often difficult to achieve with natural timber, where slight variances in board width can throw out the entire pattern. Our engineered boards ensure that the lines you design are the lines that get built.
Vertical vs Horizontal Installation Trends
While horizontal weatherboards remain a staple for classic coastal looks, vertical orientation is now the preferred choice for architectural composite cladding. This shift is driven by a desire for contemporary height and a cleaner silhouette. However, vertical systems require careful attention to drainage and flashing, particularly in high-rainfall zones, to ensure moisture doesn't sit behind the boards. Understanding requirements for external cladding is vital here; the NCC provides clear frameworks for managing these drainage cavities. Whether you choose the organic warmth of our Lightissimo range or a contemporary grey, the result is a facade that handles the elements with poise.
Explore our full range of architectural profiles today to find the perfect match for your next project.
Choosing the Right System for Your Australian Renovation or Build
Selecting the ideal facade system involves more than just picking a colour. It requires a methodical approach to ensure the engineering matches the architectural vision. When weighing up composite cladding vs timber australia for your specific project, the following steps provide a reliable roadmap for a successful installation.
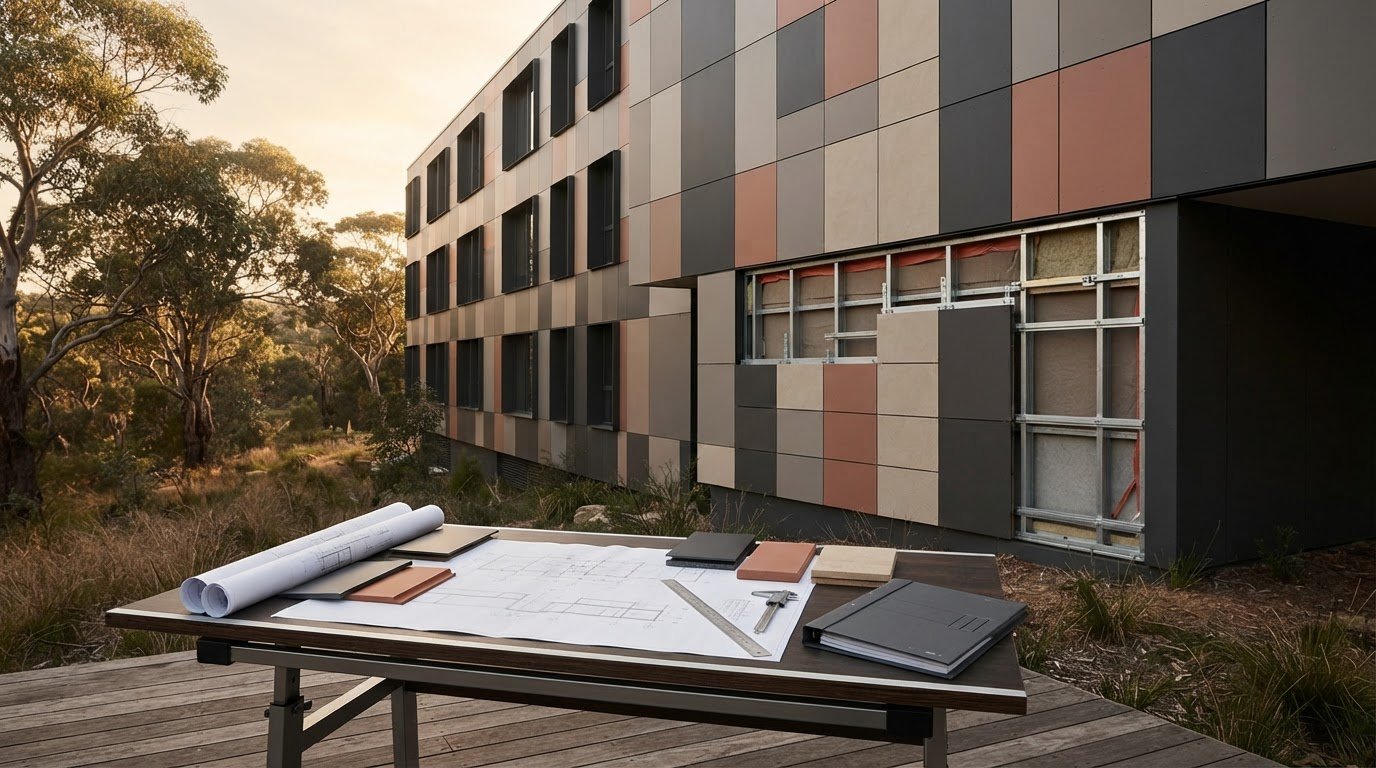
Step 1: Assess your sub-frame. While timber battens are a traditional choice, many modern builds utilise aluminium sections for their superior straightness and total resistance to moisture.
Step 2: Select the right profile. Choose a profile that complements your home's era. The Lightissimo 202 offers a classic weatherboard look, while the Fineline profile suits minimalist, contemporary designs.
Step 3: Plan for ventilation. Ensuring a drainage and ventilation gap behind the panels is essential for long-term thermal performance and compliance with the latest National Construction Code.
Step 4: Finalise with trims. The difference between a standard build and a professional architectural finish often lies in the choice of matching nosing and edging.
Essential Accessories for a Professional Result
The devil is in the detail when it comes to external facades. Utilising Ressisto Nosing & Edging is vital for creating clean, waterproof corners and junctions where boards meet. For those seeking a high-end finish, hidden fasteners allow for a screw-free aesthetic that doesn't interrupt the clean lines of the boards. These specialised accessories also help manage the transitions between your cladding and other materials, such as stone features or glass window frames, ensuring a cohesive and durable exterior.
Why Paveezzi is the Trusted Partner for National Supply
We take a no-nonsense approach to quality. Since 2010, our family-run operation has acted as a pioneer in the Australian composite industry, focusing on climate-resilient materials that actually last. We don't just supply boards; we provide the technical expertise needed to ensure your renovation or build stands the test of time. As national suppliers, we specialise in providing the components you need for your own build team to install. You can contact Paveezzi today to discuss your project requirements or to request a quote for national delivery.
Future-Proofing Your Home with High-Performance Facades
Choosing a facade is about balancing today's aesthetic vision with tomorrow's maintenance reality. We've explored how lightweight composite systems solve the structural challenges of modern renovations while providing the sharp Fineline and Shadowline profiles that define contemporary Australian architecture. By opting for engineered stability over the natural unpredictability of raw wood, you're investing in a home that resists the harsh sun and coastal humidity for decades. When comparing composite cladding vs timber australia, the long-term value of an engineered system is undeniable.
Since 2010, our family-owned Australian business has provided premium, UV-stable technology specifically engineered for our local conditions. We provide national delivery for residential and commercial projects, ensuring your build has access to the highest standards of production and durability. It's time to leave the "sand and stain" cycle behind and embrace a facade that performs as good as it looks. We're proud to be a trusted pioneer in this space, helping you build with confidence and integrity.
Explore the Ressisto Cladding Range and Request a Quote to begin your facade transformation today. We look forward to partnering with you on your next project.
Frequently Asked Questions
Is composite cladding more expensive than traditional timber in Australia?
While the initial material cost of composite cladding can be higher than budget softwoods, it often sits at a similar price point to premium Australian hardwoods. When comparing composite cladding vs timber australia, you must factor in the lifecycle expenses. Timber requires biennial oiling and sanding which adds thousands in labour and materials over a decade. Composite systems eliminate these recurring costs, often making them the more economical investment within the first few years of ownership.
Can I install lightweight composite cladding over existing brickwork?
Yes, you can install lightweight composite cladding over existing brickwork by first attaching a secondary sub-frame or batten system. This creates the necessary drainage and ventilation cavity required by the National Construction Code. The lightweight nature of our panels makes them ideal for this application, as they don't place excessive stress on the original masonry. This method is a popular choice for modernising dated brick homes without the need for structural demolition or heavy footings.
Do composite cladding panels fade in the harsh Australian sun?
High-quality composite panels are engineered with advanced UV-stable pigments within their protective capping to resist the intense Australian sun. Unlike natural timber, which typically "silvers" or turns grey within months of exposure, our co-extruded boards maintain their original colour profile for years. While a very minor degree of lightening may occur over the first few months as the material settles, it remains uniform and doesn't require the constant re-staining that natural wood demands.
Are lightweight composite panels fire-rated for residential homes?
Lightweight composite panels are designed to meet specific fire performance criteria, but it is essential to check the specific Bushfire Attack Level (BAL) rating for your project. Many of our systems are suitable for use in bushfire-prone areas when installed according to the relevant Australian Standards. For residential homes in high-risk zones, we recommend verifying the specific BAL requirements of your local council to ensure the chosen profile and sub-structure accessories meet the necessary safety thresholds.
What is the maintenance schedule for Ressisto cladding systems?
The maintenance schedule for Ressisto cladding systems is remarkably simple, requiring only an occasional wash with a garden hose and mild soapy water. You don't ever need to sand, oil, or paint these boards to preserve their structural integrity or appearance. This "fit and forget" approach is a primary reason why many homeowners prefer composite cladding vs timber australia. Simply removing dust and debris twice a year ensures the facade continues to look its best without any specialised trade skills.
How do I calculate the number of panels required for my facade?
To calculate the panels required, first determine the total square meterage of your facade by multiplying the height and width of each wall section. Subtract the area of windows and doors, then add a wastage factor of approximately 10% to account for off-cuts and trim. It's also important to factor in the specific board width and the overlap of the chosen profile. For a precise national delivery quote, our technical team can assist with a detailed take-off from your architectural drawings.
Comments