
Weather Resistant Wall Cladding: The Australian Architect’s Guide for 2026
- info512916
- Jun 27
- 9 min read
Why do we continue to specify traditional timber for Australian facades when we know the relentless UV and humidity will demand a sanding and oiling schedule within the first eighteen months? It's a frustrating cycle. We all appreciate the organic warmth of wood, yet the reality of warping, rotting, and silvering under a harsh sun often leads to high maintenance costs and client dissatisfaction. You deserve a more reliable solution. This guide introduces high-performance, weather resistant wall cladding engineered to withstand our unique climate while maintaining a premium, natural aesthetic.
We'll explore how modern architectural composites, such as the Ressisto and Lightissimo ranges, provide a zero-maintenance alternative that doesn't sacrifice beauty for durability. From navigating the mandatory drained cavity requirements of the NCC 2025 to achieving a lasting timber-look finish, you'll discover how to protect your projects for decades. It's time to move beyond the limitations of raw timber. Let's build facades that actually last.
Table of Contents
Defining Weather Resistant Wall Cladding in the Australian Context
True weather resistance is more than just a waterproof barrier. In our local context, high-quality weather resistant wall cladding acts as a sophisticated system designed to repel moisture, resist intense UV degradation, and withstand significant wind loads. According to the foundational principles of Cladding (construction), an effective facade must manage thermal insulation and weather protection simultaneously. While traditional timber has been the default choice for decades, its susceptibility to silvering and rot in our climate makes it a high-risk investment compared to modern composite engineering.
Australian conditions are uniquely punishing. Our UV levels are significantly higher than those found in Europe or North America; this means standard imported materials often fail prematurely. A sophisticated facade must also be a breathable one. By utilising a system that allows for drained and ventilated cavities, we prevent moisture from becoming trapped behind the panels. This air movement is essential for protecting the building's structural integrity over the long term.
UV Stability vs. Waterproofing: Why You Need Both
Standard polymers and natural wood lignin are particularly vulnerable to solar radiation. Over time, this exposure breaks down the molecular bonds, leading to brittleness and significant colour loss. Modern weather resistant wall cladding utilises advanced capping technology to shield the core from these elements. This protective layer ensures the boards do not absorb water while maintaining their structural toughness. UV-stable WPC represents the gold standard for Australian facades because it provides a permanent barrier against both moisture ingress and solar degradation.
The Problem with Traditional Timber Facades
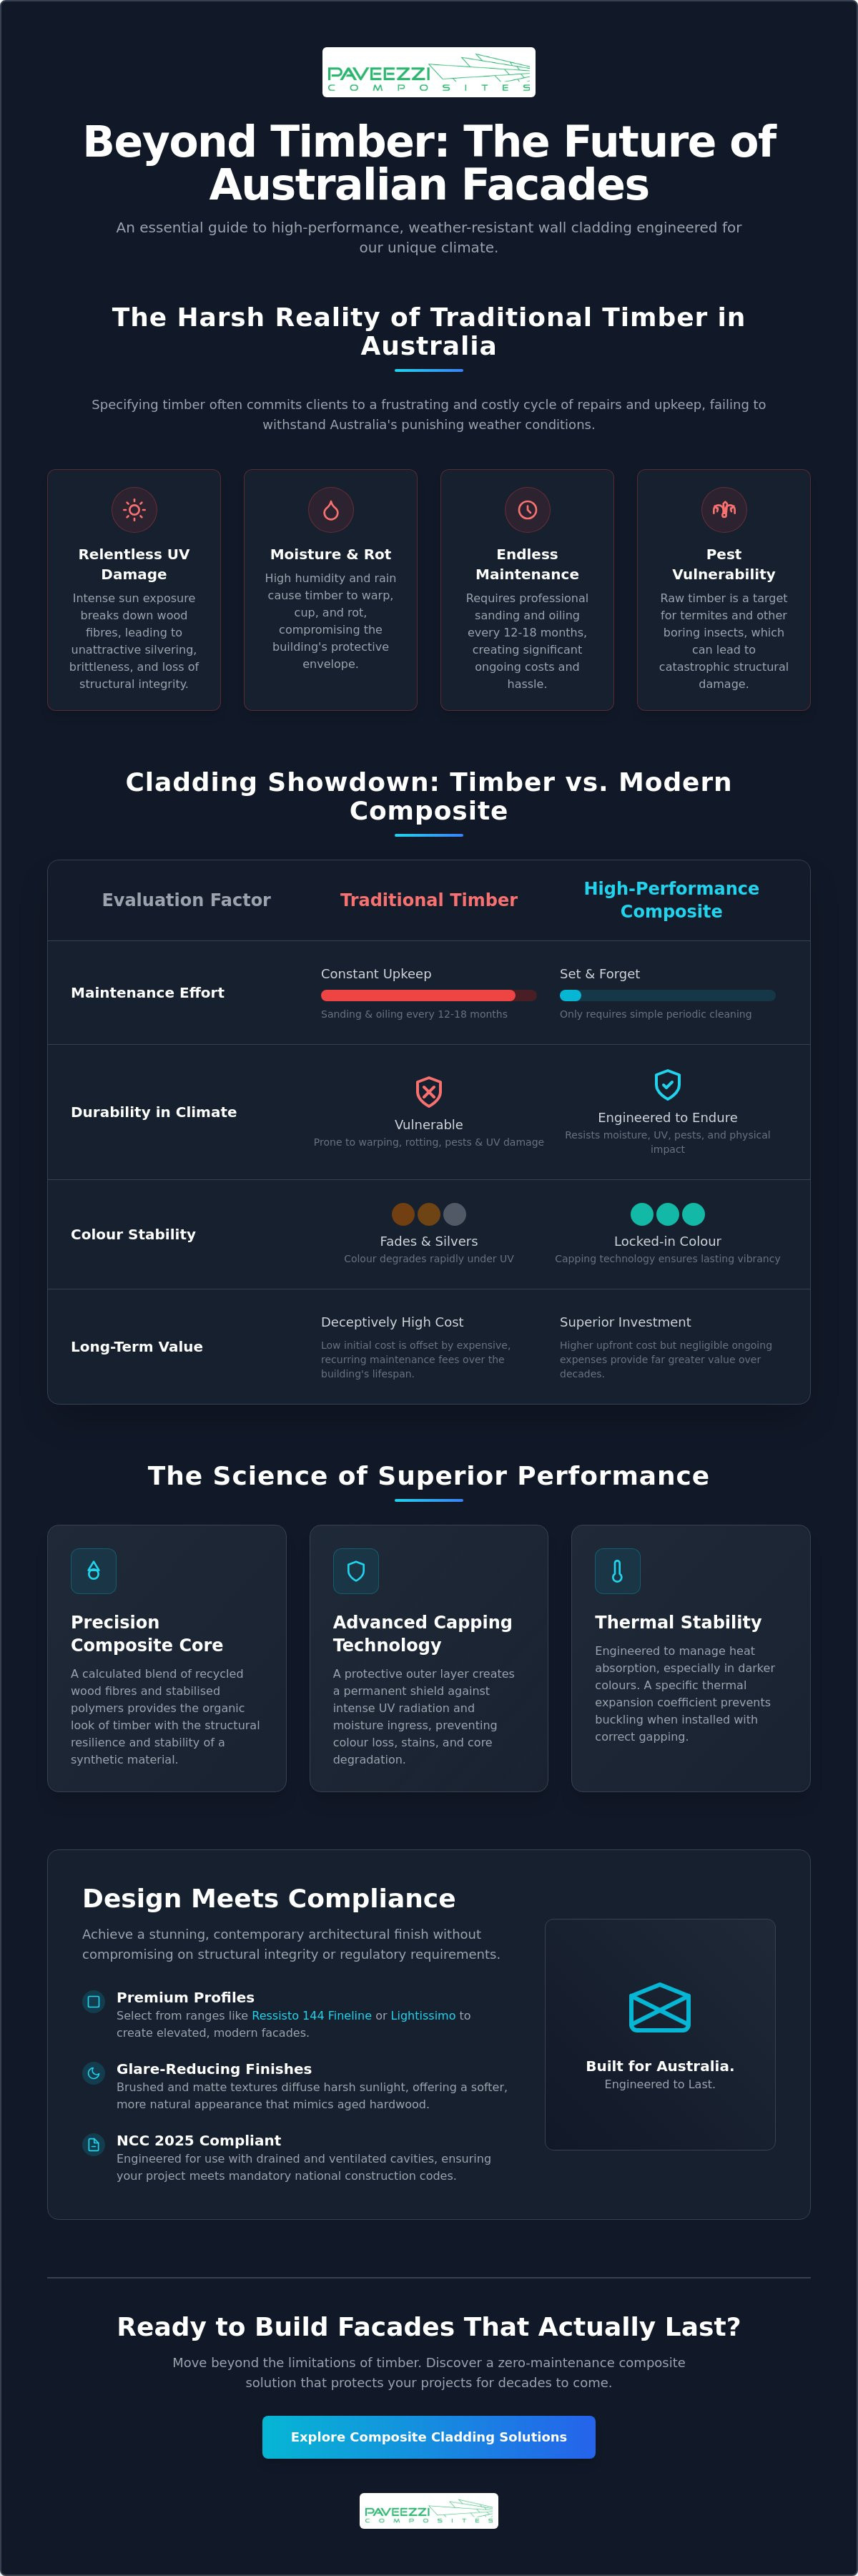
Specifying raw timber often commits a client to a relentless maintenance cycle. To keep a timber facade looking its best, it typically requires professional sanding and oiling every 12 to 18 months. This is a significant ongoing expense that many property owners overlook during the initial design phase. Beyond the aesthetics, timber faces critical failure points like warping, cupping, and vulnerability to termites. These issues are not just cosmetic. They compromise the building's envelope and lead to substantial long-term costs that far outweigh the initial savings of choosing cheaper, non-composite materials. Choosing a high-performance alternative ensures the facade remains as striking as the day it was installed, without the burden of constant upkeep.
The Science of High-Performance Composite Engineering
The engineering behind modern weather resistant wall cladding is a far cry from the first-generation composites of the past. Today's high-performance boards are built on a precise ratio of recycled wood fibres and stabilised polymers. This blend isn't accidental. It's a calculated formula designed to offer the organic look of timber while providing the structural resilience of a synthetic material. By incorporating recycled content, these premium composites allow architects to meet sustainability targets without compromising on the building's lifespan.
Surface texture also serves a vital function in the Australian landscape. In our intense light, a glossy finish can create uncomfortable glare for neighbours and occupants. High-quality options utilise brushed or matte textures to diffuse light. This results in a softer, more natural appearance that mimics the light-absorption qualities of aged hardwood while maintaining the durability of an engineered product.
Thermal Stability and Expansion Management
Designers often gravitate towards darker, moodier colours for contemporary facades. While these look stunning, they absorb a lot of heat. High-quality composite engineering accounts for this through a specific thermal expansion coefficient. It's why gapping is so critical. If a board doesn't have room to move as it warms and cools, it'll eventually cup or buckle. The Ressisto 144 Fineline is specifically engineered to maintain its structural integrity through these cycles. As noted in the Australian government guide to cladding systems, selecting materials that manage heat and moisture effectively is the only way to ensure a facade lasts decades.
Capping Technology: The Shield Against the Elements
The real secret to the longevity of weather resistant wall cladding lies in the co-extrusion process. This creates a "capped" board, where a protective outer layer is bonded to the core under extreme heat. This shield is what prevents staining, mould growth, and moisture absorption. When you're specifying a product, look for these markers of quality:
360-Degree Coverage: The cap should wrap around the entire board, including the grooves, to prevent internal moisture ingress.
High-Density Polymer: A tough outer skin that resists scratching and impact from hail or debris.
UV-Stable Pigmentation: Colours that are baked in to resist the fading effects of the sun.
If you're ready to see how these engineering principles translate into a premium finish, you can explore our full range of architectural composites to find the perfect match for your next project.
Choosing the Right Profile: Aesthetics Meets Function
Selecting the right profile for a facade is a critical decision that balances architectural vision with technical necessity. While the primary goal is to specify high-performance weather resistant wall cladding, the visual language of the boards defines the building's character. Traditional wide-board profiles offer a timeless, robust appearance that suits coastal residential projects or classic suburban builds. In contrast, modern fineline profiles provide a rhythmic, textured surface that breaks up large wall expanses; this is particularly effective for contemporary projects where visual depth is required.
The colour palette you choose must respond to the unique Australian light. Harsh midday sun can wash out pale colours, while dark charcoals and blacks provide a striking contrast against our native flora. We recommend selecting earthy tones that complement the surrounding landscape. To ensure a professional result, it's essential to match your facade with high-quality decking accessories. This creates a cohesive transition between vertical and horizontal surfaces, resulting in a unified architectural statement that feels intentional and complete.
When specifying these materials, architects must also remain mindful of the Building Code of Australia cladding requirements. Compliance isn't just about safety. It's about ensuring the material composition is fit for purpose in our specific environment. Choosing a system that meets these standards guarantees that your aesthetic choices are backed by structural integrity.
Ressisto 144 Fineline vs. Lightissimo: Which is Right for You?
The choice between the Ressisto 144 Fineline and the Lightissimo range usually comes down to the desired scale and texture. The Fineline series creates a sophisticated "slat" look with narrow channels that catch the light, making it ideal for residential feature walls or entryways. For larger commercial facades, the more traditional profiles of the Lightissimo 400 or 195 offer a cleaner, broader surface. Both ranges are available in extra matte finishes, providing a premium, non-reflective quality that feels grounded and authentic even in direct sunlight.
Vertical Cladding: Achieving the Seamless Modern Look
Vertical lines are currently dominating Australian architectural design because they create a sense of height and elegance. Achieving this look requires a precise tongue-and-groove system that facilitates a hidden-fix finish, ensuring no unsightly screws disrupt the visual flow. For more detailed design inspiration on how to implement these systems effectively, our Architectural Composite Cladding Guide offers a deep dive into modern installation techniques. If you're ready to start your next design, you can view our full product gallery here to see these profiles in situ.
Procurement and Implementation for Australian Projects
Choosing Paveezzi Composites means partnering with a specialist supplier that understands the logistical and technical demands of the local construction industry. We ensure high-quality material access across the country, supporting both boutique residential builds and large-scale commercial developments. Selecting premium weather resistant wall cladding is a significant step, but the success of the project relies on a methodical approach to procurement and the integration of compatible components. By moving away from the high-maintenance cycle of timber, you're securing a superior long-term return on investment for your clients.
While we don't provide direct installation services, we strongly advise engaging a professional installer who is experienced with architectural cladding systems. A specialist will understand the specific requirements for ventilation and thermal movement that we've discussed throughout this guide. Getting the installation right from the start ensures the facade performs as engineered for decades to come. It's about building with a sense of permanence and reliability.
Essential Accessories for a Professional Finish
A truly professional facade is defined by its details. We provide a range of Ressisto nosing and edging options to ensure every panel end is protected and aesthetically finished. Aluminium trims and colour-matched edging play a vital role in preventing debris accumulation and shielding the board's profile. For projects involving complex structures or uneven substrates, utilising Rhino pedestals can assist in achieving perfectly level facades and sub-frames. You can find technical data sheets and detailed installation guides on our Resources page to assist with your project documentation.
National Supply and Project Planning
We pride ourselves on our capability to supply projects Australia-wide. Whether your site is in a metropolitan centre or a remote coastal region, we coordinate logistics to keep your build on schedule. To ensure complete satisfaction, we recommend the following steps during your planning phase:
Request Samples: Always order physical samples to verify colour accuracy under the specific lighting conditions of your site.
Review Lead Times: Engage with us early in the design process to confirm availability and shipping schedules for your specific profile choices.
Verify Compliance: Ensure your selected system meets the specific BAL ratings or NCC requirements for your project's location.
We're here to help you solve the challenges of the modern Australian facade. If you're ready to specify a durable, beautiful, and low-maintenance exterior for your next project, we invite you to contact our team to request a quote or discuss your specific architectural requirements.
Building Facades That Stand the Test of Time
Designing for the Australian climate requires a shift from high-maintenance materials to engineered resilience. It's about longevity. By selecting high-performance weather resistant wall cladding, you ensure that your facade remains as striking as the day it was specified, without the burden of constant oiling or the risk of structural decay. We've explored how the right profile, combined with advanced capping technology and technical compliance with the NCC 2025, creates a building envelope that truly performs under pressure.
As a family-run Australian business since 2010, Paveezzi Composites is a dedicated specialist in the premium Ressisto and Riviera series. We provide national supply for residential and commercial projects, ensuring your architectural designs are backed by reliable engineering and a commitment to quality. Our team is ready to support your vision with technical expertise and steadfast service. We invite you to Explore the Paveezzi Cladding Range and Request a Quote to see the difference for yourself. Let's work together to build a more beautiful, enduring future for Australian architecture.
Frequently Asked Questions
Is composite cladding really waterproof?
High-performance composite cladding is effectively waterproof because of its advanced co-extrusion technology. The protective outer shell, known as a cap, prevents moisture from entering the core of the board. This is a critical distinction from traditional timber, which naturally absorbs water and eventually rots. While the boards don't absorb moisture, the overall system must still be installed with correct drainage to manage runoff and prevent stagnant water behind the facade.
Does weather resistant cladding require any ongoing maintenance?
One of the primary benefits of weather resistant wall cladding is the total elimination of the traditional maintenance cycle. You won't ever need to spend time or money on sanding, oiling, or staining every eighteen months. A simple wash with soapy water and a soft brush once or twice a year is usually enough to keep the surface looking pristine. This lack of upkeep provides a significant long-term saving for property owners.
Can I install composite wall cladding vertically?
You can certainly install our composite profiles vertically to achieve a contemporary architectural finish. Many designers prefer vertical lines because they create a sense of height and provide a clean, rhythmic texture to the facade. It's essential to ensure your sub-frame is correctly oriented to support vertical boards. Using a hidden-fix system ensures that no screws or fasteners disrupt the sleek, vertical aesthetic of the building.
How does composite cladding handle extreme Australian heat?
Our composites are specifically engineered to manage the thermal expansion and contraction caused by extreme Australian temperatures. High-quality boards include UV-stable polymers that resist the molecular breakdown often seen in cheaper imports. While the boards will move slightly as they absorb heat, following the specified gapping requirements during installation ensures the facade remains stable. This engineering prevents the warping and buckling that can occur with less resilient materials.
Is weather resistant cladding suitable for coastal areas?
Composite cladding is exceptionally well-suited for coastal environments where salt spray and high humidity are constant challenges. Unlike traditional materials that might corrode or silver rapidly in these conditions, the capped surface of our boards resists salt-induced degradation. It's an ideal choice for beachfront properties where durability is just as important as the natural aesthetic. You'll maintain a premium look without the corrosive impact of the sea air.
What is the difference between WPC and PVC wall panels?
The main difference lies in the material composition and the final aesthetic. Wood Plastic Composite (WPC) combines recycled wood fibres with polymers to create a product that looks and feels like natural timber. PVC panels are entirely synthetic and often lack the organic warmth of a composite. While PVC is waterproof, it can sometimes look artificial and may not offer the same structural rigidity or UV stability required for premium exterior facades.


Comments