
Architectural Vertical Cladding Exterior Ideas for Australian Homes (2026)
The most striking architectural transformation for an Australian home doesn't require adding square metres; it simply draws the eye upward. Exploring contemporary vertical cladding exterior ideas allows you to reshape visual scale, lending single-storey builds an immediate sense of height, clean rhythm, and structural poise. It's a design shift that turns flat surfaces into dynamic focal points.
We understand the hesitation that often comes with planning a facade update. While natural timber looks stunning on day one, our harsh climate usually turns that beauty into an endless routine of sanding, oiling, and sun damage. Balancing fine vertical battens with existing brickwork, textured render, or large glazing units can also feel daunting when you want a cohesive result.
You don't have to sacrifice long-term durability to achieve architectural warmth. In this guide, you'll discover inspiring vertical cladding exterior ideas, essential proportion principles, and engineered composite materials built to thrive under the Australian sun without ongoing maintenance. Here is how to create a standout exterior that endures.
Table of Contents
Inspiring Vertical Cladding Exterior Ideas for Australian Facades
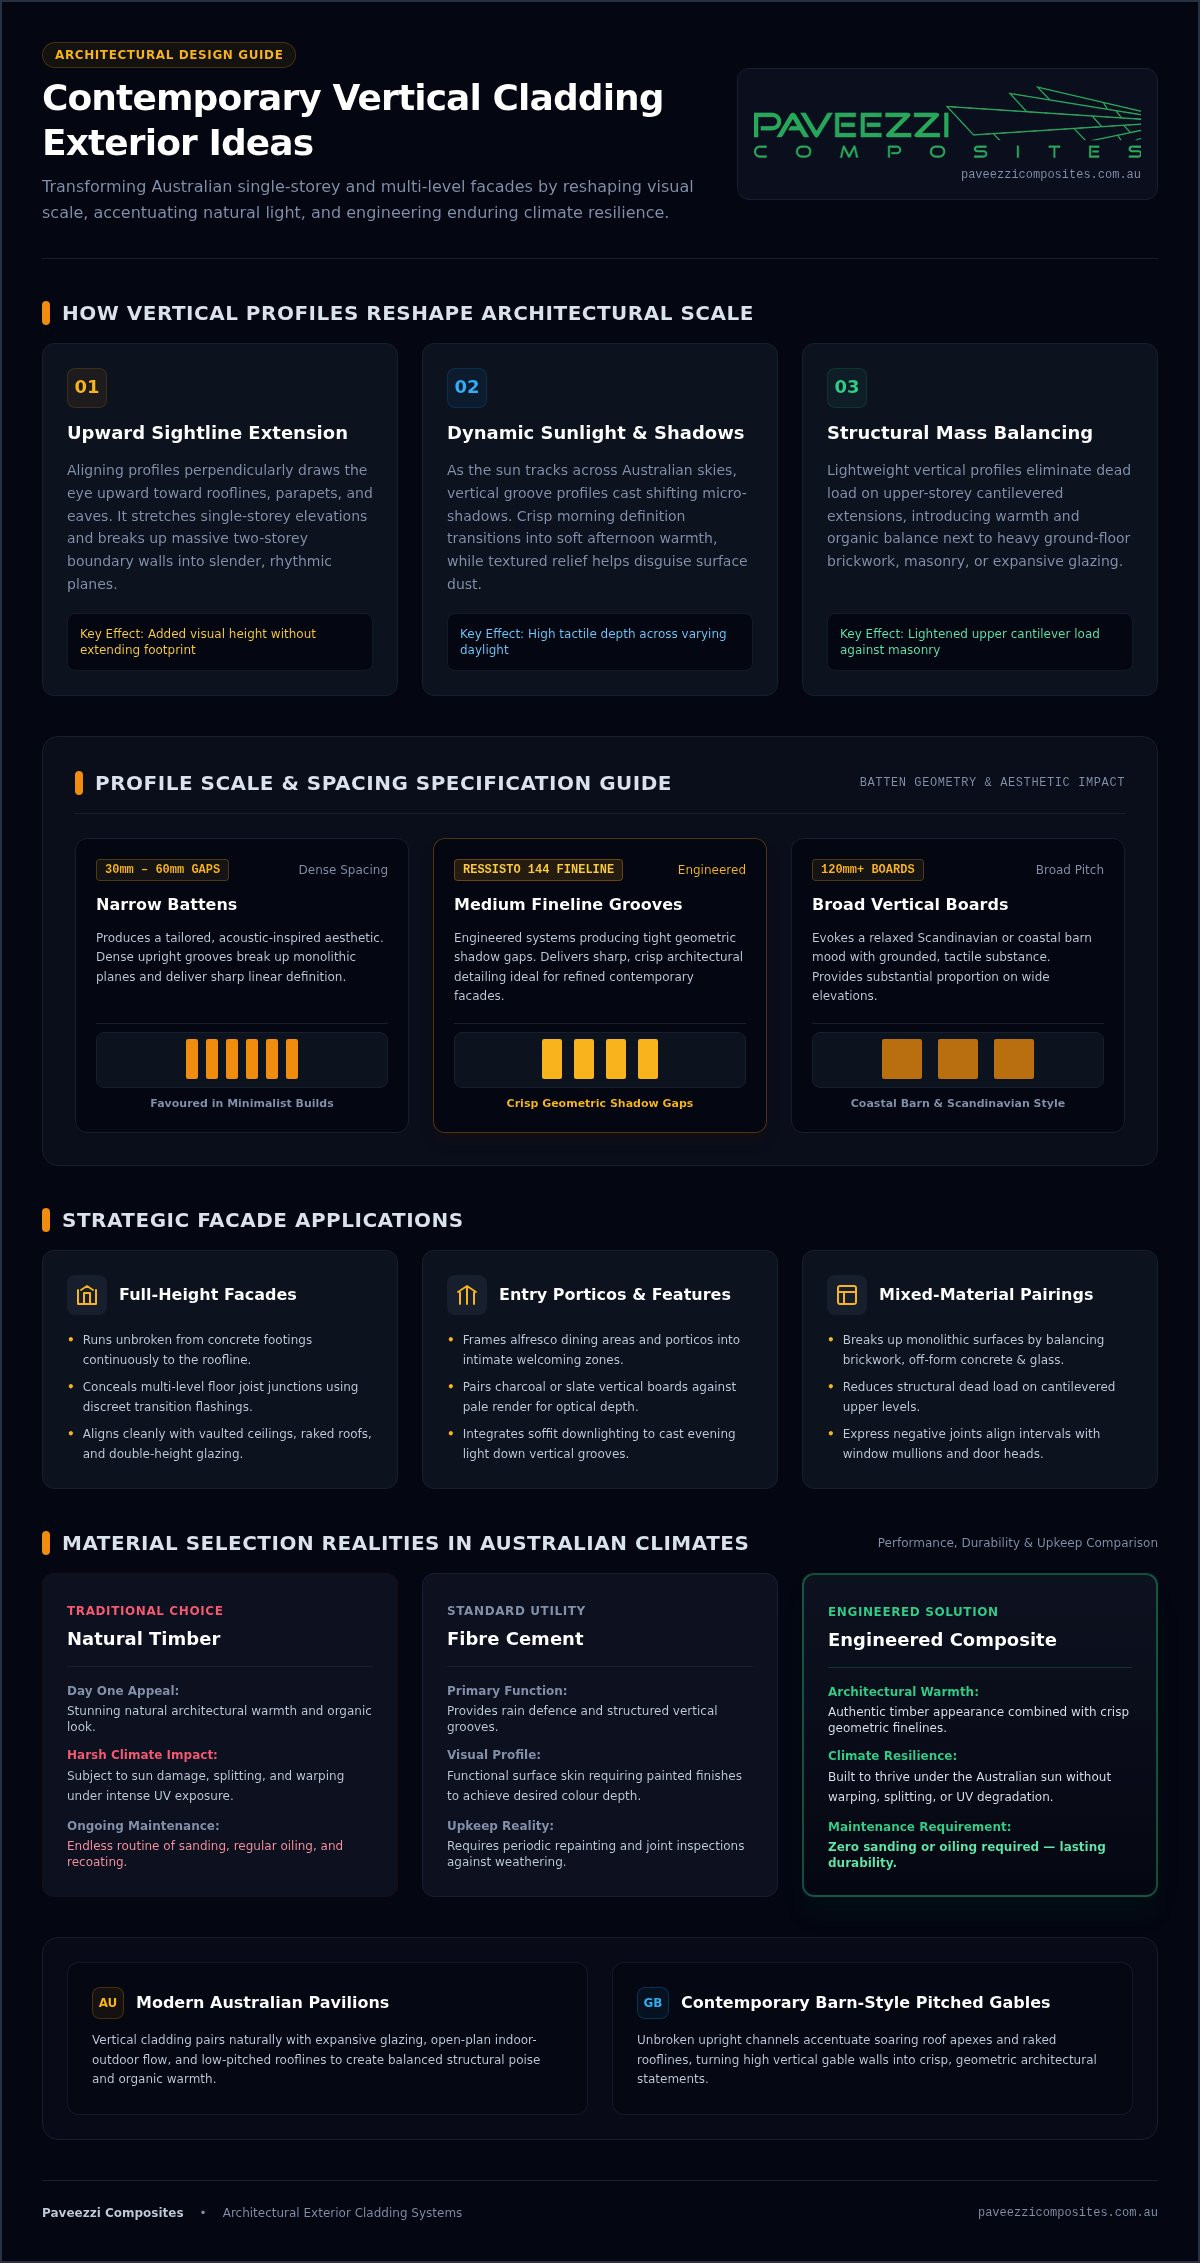
Most exterior galleries display appealing images without breaking down the structural mechanics behind them. When building or renovating, orienting profiles vertically provides a deliberate architectural tool: it guides sightlines straight up, instantly elongating modest elevations and giving single-storey homes genuine street presence. In modern construction, external cladding (construction) serves as both the primary defence against driving rain and an expressive architectural skin. Applying innovative vertical cladding exterior ideas ensures your building envelope achieves both technical durability and refined visual proportions.
Full-Height Facades to Enhance Architectural Verticality
Running boards continuously from the concrete footing right up to the roofline creates dramatic vertical scale. For multi-level builds, skilled designers conceal horizontal floor joist junctions using discreet architectural transition flashings rather than bulky trims. These unbroken upright channels align naturally with vaulted ceilings, raked rooflines, and double-height window openings, delivering clean structural cohesion from ground level to parapet.
Feature Walls and Recessed Entry Porticos
You don't need to clad an entire home to make an unforgettable architectural statement. Framing an entrance portico or alfresco dining area with tactile profiles creates an intimate, protected zone that warmly welcomes guests. Pairing charcoal or deep slate vertical boards against pale exterior render establishes striking optical depth. Adding discreet, integrated exterior uplighting within the soffit washes warm beams down the grooves, highlighting shadow lines long after dusk.
Mixed-Material Combinations with Render, Brick, and Glass
Pairing contrasting materials prevents contemporary facades from feeling cold or monolithic. Vertical profiles introduce warmth and organic texture next to masonry, balancing out heavy brickwork, off-form concrete, and expansive glazing panels. Lightweight wall profiles are also ideal for upper-storey cantilevered extensions, eliminating the dead load of masonry while establishing an elegant counterweight to ground-floor brickwork. To achieve this tailored look, explore versatile options in exterior architectural cladding to create balanced pairings that withstand the Australian climate without warping, splitting, or requiring constant upkeep.
How Vertical Profiles Alter Scale, Texture, and Shadow Lines
Vertical cladding operates as a precision tool for managing architectural proportion, shifting how the human eye registers the height, mass, and depth of a facade. While horizontal weatherboards ground a dwelling by emphasising width, upright alignments actively pull the eye upward toward rooflines, parapets, and eaves. Translating creative vertical cladding exterior ideas into reality requires understanding how profile spacing, groove depths, and shifting natural daylight interact to reshape a building's presence.
The Optical Illusion of Height and Slenderness
Aligning boards perpendicularly alters visual perception by stretching compact single-storey facades and lifting low rooflines. On large, two-storey boundary walls, dense upright grooves break up flat surfaces that might otherwise look imposing or industrial. This linear orientation creates an illusion of slender elegance, turning expansive planes into rhythmic, well-proportioned architectural elements.
Fluted, Ribbed, and Fineline Profiles in Shifting Sunlight
Natural lighting brings an exterior to life as the sun tracks across Australian skies. Fineline battens cast sharp micro-shadows that shift from crisp morning definition to soft afternoon warmth. Engineered systems like Cladding Ressisto 144 Fineline produce tight, contemporary geometric shadow gaps that flatter modern architectural lines. These articulated textures also help disguise surface dust, maintaining a neat, premium appearance through dry, blustery seasons.
Narrow battens (30mm to 60mm gaps): Create a tailored, acoustic-inspired aesthetic favoured in minimalist and contemporary builds.
Medium fineline grooves: Deliver sharp, crisp architectural detailing ideal for refined, modern facades.
Broad vertical boards (120mm+): Evoke a relaxed Scandinavian or coastal barn mood with grounded, tactile substance.
Articulating Monolithic Walls with Defined Negative Joints
Unbroken facades can quickly appear flat without deliberate surface articulation. Introducing deep express joints creates intentional relief, allowing architects to align batten intervals with window mullions and door heads for visual continuity. Ensuring the building envelope complies with performance standards, such as the National Construction Code for cladding, requires precise corner reveals and continuous ventilation pathways behind boards. If you are refining your own facade, look to Paveezzi Composites for engineered solutions that maintain crisp, defined lines without timber movement.
Australian Architectural Styles That Pair with Vertical Cladding
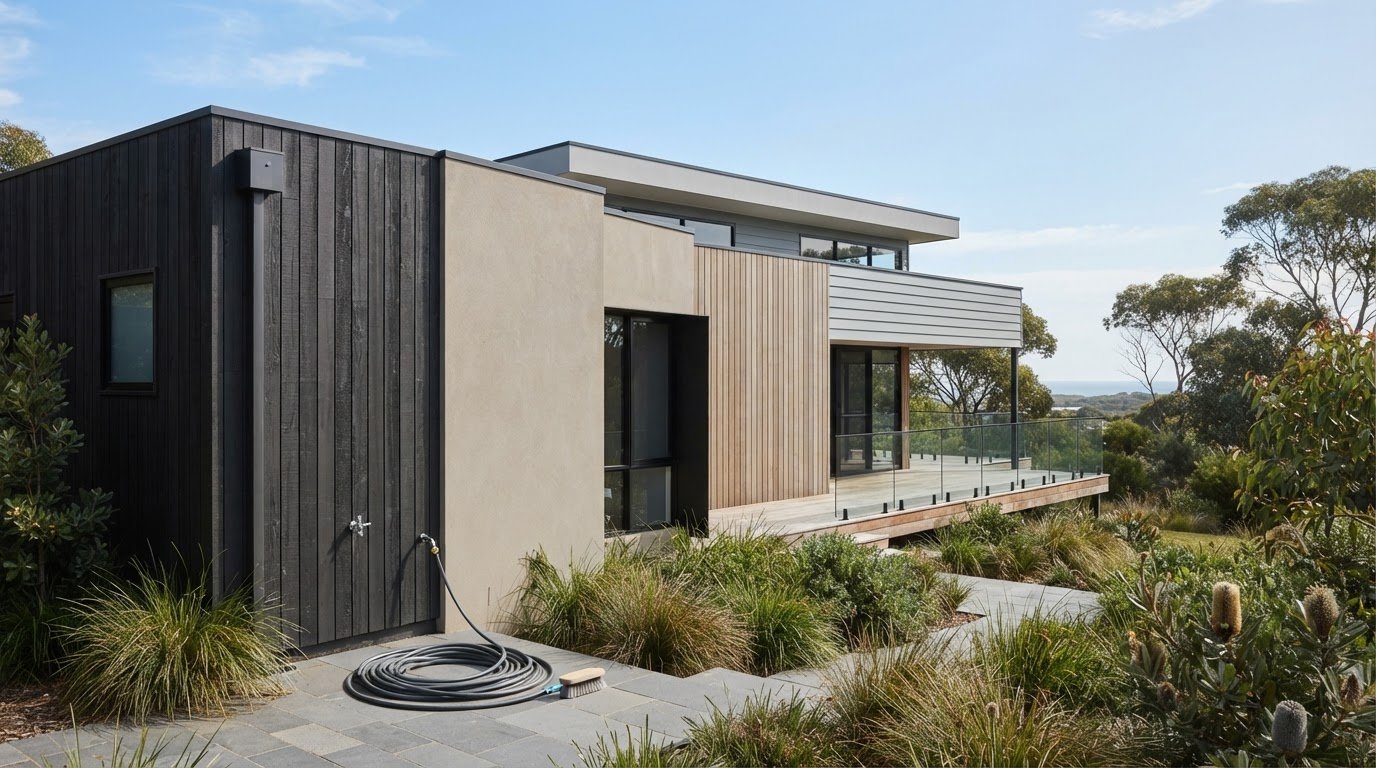
Australian residential architecture prioritises a seamless dialogue between indoor spaces and raw natural surroundings. Rather than borrowing suburban trends designed for mild European climates, contemporary builds demand resilient building envelopes that withstand intense UV levels and dramatic thermal shifts. Exploring tailored vertical cladding exterior ideas reveals how perpendicular lines complement the distinct structural forms defining modern homes across the country.
Contemporary Coastal and Australian Bush Pavilions
Modern pavilion architecture relies on low-slung footprints, expansive window openings, and deep eaves to frame the surrounding landscape. Grounding these homes with warm, earthy timber tones balances charcoal metal roofing and exposed structural steel. In bush and coastal environments, timber cladding often bleaches quickly or suffers from salt-spray corrosion. Opting for UV-stable composite profiles preserves deep wood hues without regular oiling, allowing continuous vertical walling to flow effortlessly into sheltered veranda areas.
Modern Barns and Minimalist Gable Architecture
Steep pitched roofs and razor-sharp silhouettes characterise the Australian modern barn aesthetic. Cladding these soaring gables vertically reinforces their structural geometry from slab to ridge. Dispensing with decorative overhangs in favour of flush-mounted vertical panels delivers a sleek, unadorned envelope. To maintain this clean geometry, designers often clad tilt-up or sectional garage doors in matching profiles, seamlessly integrating vehicular access into the broader facade.
Bush pavilions: Warm wood tones offset by matte black structural metalwork and broad overhangs.
Modern barns: High 45-degree pitched gables clad continuously with no eaves for crisp volume.
Urban infill: Multi-textured street elevations that balance upper-level timber look battens over masonry bases.
Urban Townhomes and Multi-Residential Extensions
Denser suburban neighbourhoods require smart articulation to avoid repetitive, flat streetscapes. Alternating profile designs or shifting between varied neutral colours across adjoining townhomes establishes distinct identities for individual dwellings while preserving unified street appeal. On renovation projects, lightweight vertical panels allow upper cantilevered master suites to float gracefully above ground-floor brickwork. For practical advice on planning your exterior layout, explore the Paveezzi blog to evaluate performance-tested cladding profiles engineered for demanding local conditions.
Material Selection: Timber vs Fibre Cement vs Composite Cladding
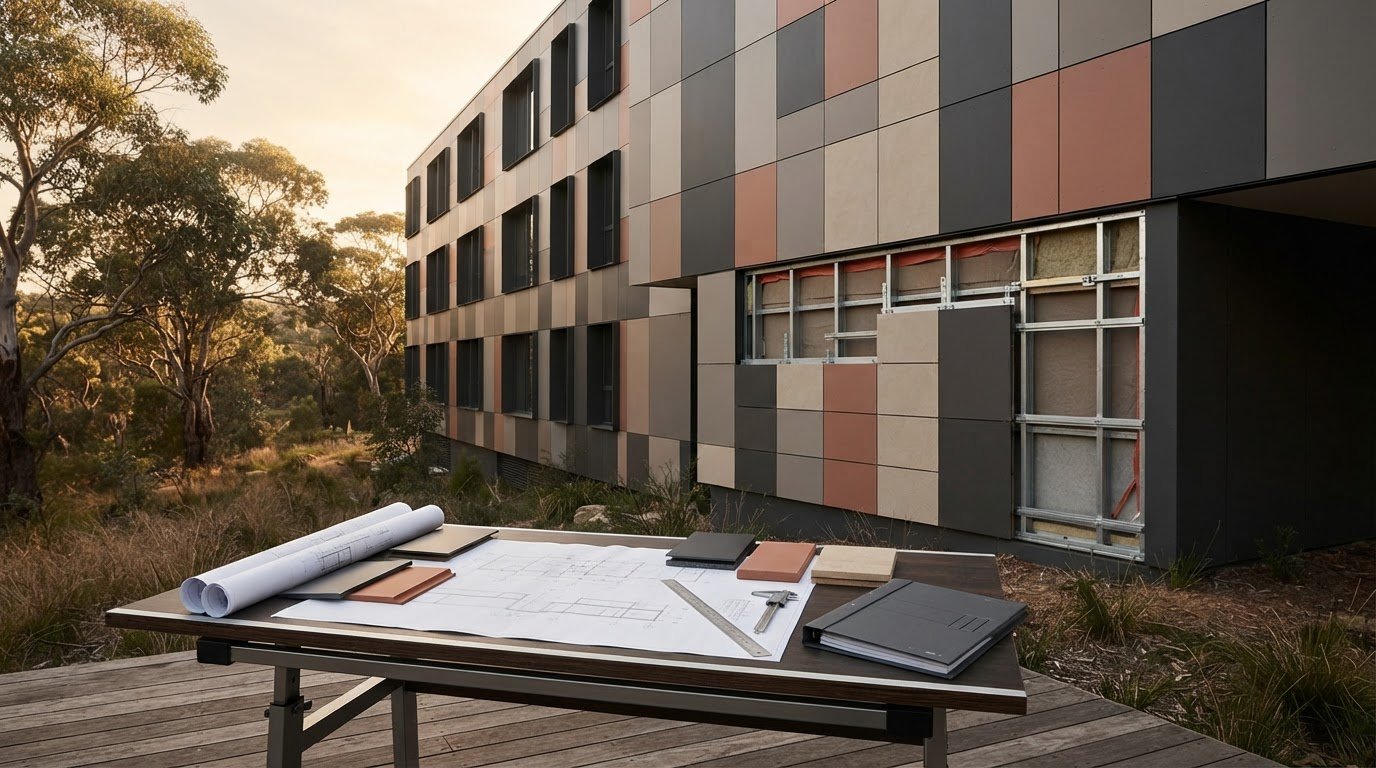
Bringing ambitious vertical cladding exterior ideas from concept to completion hinges on material performance. Natural timber provides unmistakable organic texture, yet our punishing ultraviolet index and wet cycles cause rapid surface checking, cupping, and split edges. Fibre cement offers dimensional stability against thermal expansion, but it requires scheduled on-site painting and joint maintenance across its lifespan. Modern engineered composite profiles solve both dilemmas, delivering the visual depth of natural grain alongside reliable, low-maintenance longevity.
Weather Resistance and Termite Protection Across Australia
Extreme climate shifts accelerate facade breakdown. Unsealed timber boards exposed to intense heat quickly lose their natural oils, leading to severe moisture absorption and subsequent warping during subsequent downpours. Engineered composite cladding pairs high-density polymers with reclaimed wood fibres to form a non-porous matrix. This construction resists water ingress, preventing fungal decay and surface mould. Because the composite matrix contains no accessible nutrients for subterranean termites, it offers built-in protection against insect degradation across vulnerable exterior walls.
Long-Term Maintenance: Ending the Repainting and Staining Cycle
Ongoing maintenance is often overlooked during the design phase. Erecting scaffolding around a two-storey facade every three years simply to strip and re-oil natural timber introduces significant ongoing disruption and expense. High-performance composite profiles are pre-finished with advanced UV inhibitors integrated directly into the capping layer. Instead of sanding, sealing, or repainting, your facade requires only periodic washing with soapy water to remove surface grit, ensuring rich colour saturation year after year.
Natural Timber: Authentic grain and tactile appeal; requires biannual oiling, susceptible to rot and termites.
Fibre Cement: Structurally stable and non-combustible; demands periodic repainting, sealant upkeep, and careful silica dust management during cuts.
Architectural Composite: Realistic timber look; UV-stable, termite-resistant, zero painting or oiling required.
Specifying Paveezzi Architectural Cladding Systems
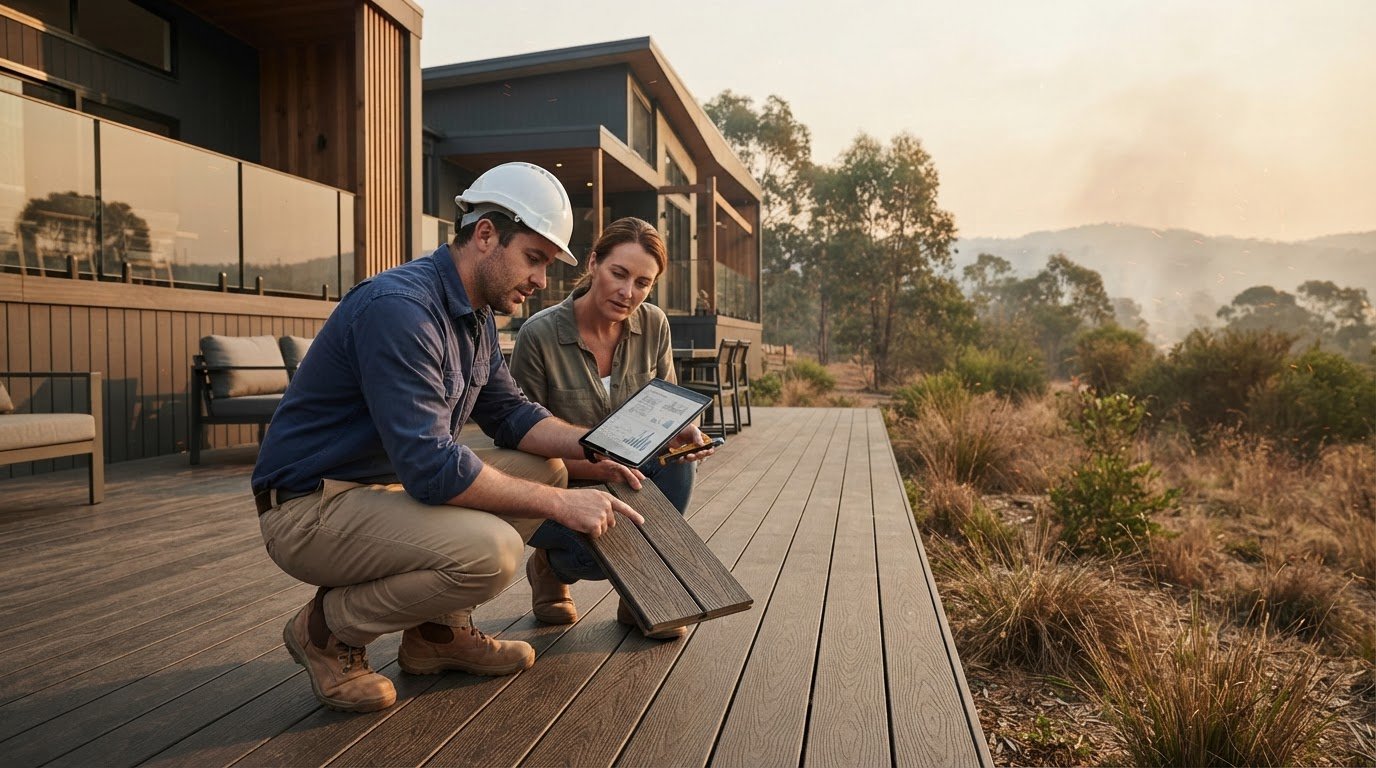
As an Australian family-run business established since 2010, Paveezzi Composites supplies specialised architectural cladding profiles built specifically for local environmental conditions. Standout solutions include Cladding Ressisto 144 Fineline for sharp, contemporary batten aesthetics and Cladding Ressisto Lightissimo202 for elegant, lightweight feature walls. We supply premium materials directly to homeowners, builders, and developers across Australia. Because we specialise exclusively in supply, we recommend engaging independent trade professionals to ensure correct substructure ventilation, cavity flashing, and fixing compliance on site. Discover how our full architectural cladding range elevates modern residential facades with enduring refinement.
Elevate Your Facade with Lasting Architectural Lines
Rethinking your home exterior through innovative vertical cladding exterior ideas delivers more than surface style. Drawing sightlines upward stretches visual scale, while carefully considered groove spacings introduce shifting shadow play that keeps a building envelope engaging throughout the day. Whether you are balancing rugged masonry on an urban extension or finishing the clean gables of a modern barn, getting the proportions right creates an enduring architectural impact.
Natural timber charm no longer requires endless weekends spent up on scaffolding with an oil bucket. As a family-run Australian business established since 2010, Paveezzi Composites supplies high-performance exterior profiles engineered to withstand our harsh conditions without warping, rot, or recurring painting. If you're ready to bring your facade vision to life, explore architectural cladding solutions at Paveezzi Composites and order profile samples for your project today.
Frequently Asked Questions
Does vertical cladding make an exterior look taller?
Yes, vertical cladding naturally draws the eye upward, creating a strong optical illusion of height. Perpendicular lines break horizontal visual sprawl, making low-pitched roofs, single-storey pavilions, and recessed porticos appear noticeably loftier. This visual elongation makes vertical cladding exterior ideas especially effective for compact suburban footprints or single-level renovations where you want to increase street presence without altering roof trusses.
Can I install vertical cladding over existing brick or fibre cement?
Yes, vertical cladding can be retrofitted over existing brickwork or sound fibre cement using a treated batten system. Counter-battens or horizontal framing must be mechanically anchored to the existing wall to provide a secure fixing surface. This method also establishes a critical ventilated drainage cavity behind the boards, allowing moisture to escape while maintaining thermal airflow across the exterior facade. A licensed builder should assess wall straightness first.
What is the best material for low-maintenance vertical exterior cladding in Australia?
Engineered composite cladding is widely regarded as the best low-maintenance choice for Australian conditions. Unlike raw timber profiles that quickly weather, cup, and require annual oiling, capped composites incorporate advanced UV inhibitors directly into their outer shield. They remain impervious to termites, rot, and moisture ingress. Exploring vertical cladding exterior ideas using composite boards gives you the tactile beauty of timber without ongoing staining or painting expenses.
How does vertical cladding perform against driving rain compared to horizontal boards?
Vertical cladding sheds surface water exceptionally fast because gravity assists drainage directly down the continuous vertical channels. Horizontal boards can sometimes catch wind-driven moisture along overlapping horizontal ledges. With vertical systems, water flows unimpeded down the profile face. Proper installation requires horizontal sub-battens with drainage gaps or ventilated cavities, ensuring any trapped condensation escapes freely at the base flashing without penetrating the internal wall envelope.
Does Paveezzi Composites provide direct installation services for residential cladding?
No, Paveezzi Composites is a dedicated material supplier and does not provide direct installation services. As a family-run Australian business established since 2010, we specialise purely in supplying premium architectural composite profiles nationwide. Facade installation involves critical structural framing, weatherproofing membranes, and cavity flashing. We strongly advise property owners and designers to engage qualified, independent trade professionals or licensed builders to carry out all on-site building work.
What profiles are available in Paveezzi architectural composite cladding?
Paveezzi supplies a refined selection of engineered composite cladding profiles designed for contemporary Australian exteriors. Key options include Cladding Ressisto 144 Fineline, which features sharp batten grooves for modern geometric articulation, alongside Cladding Ressisto Lightissimo202 for lightweight facade detailing. We also supply Cladding Lightissimo 195 and Cladding Lightissimo 400. Each profile is engineered for dimensional stability and UV resistance, supported by colour-matched trims for a clean finish.
Comments