
Lightweight Exterior Cladding for a Second Floor: What to Compare
The lightest-looking board may not be the simplest choice for an upper-storey facade. When comparing lightweight exterior cladding for second floor projects, consider the board’s documented mass, but also how the complete cladding system is supported, fixed and detailed.
It’s reasonable to focus on the load a second storey can support, alongside wind, water ingress, fire performance and durability. A product claim alone won’t show whether a system suits your building. The substrate, support layout, fixings, facade design and site conditions all affect what needs to be checked.
This guide explains how to compare cladding materials and identify the project details that influence suitability. You’ll learn what to check in technical documents, how to compare system information on a like-for-like basis, and what to confirm with your designer, engineer, certifier and supplier before ordering. Start with the project requirements, then build your shortlist.
Table of Contents
What makes lightweight exterior cladding suitable for a second floor?
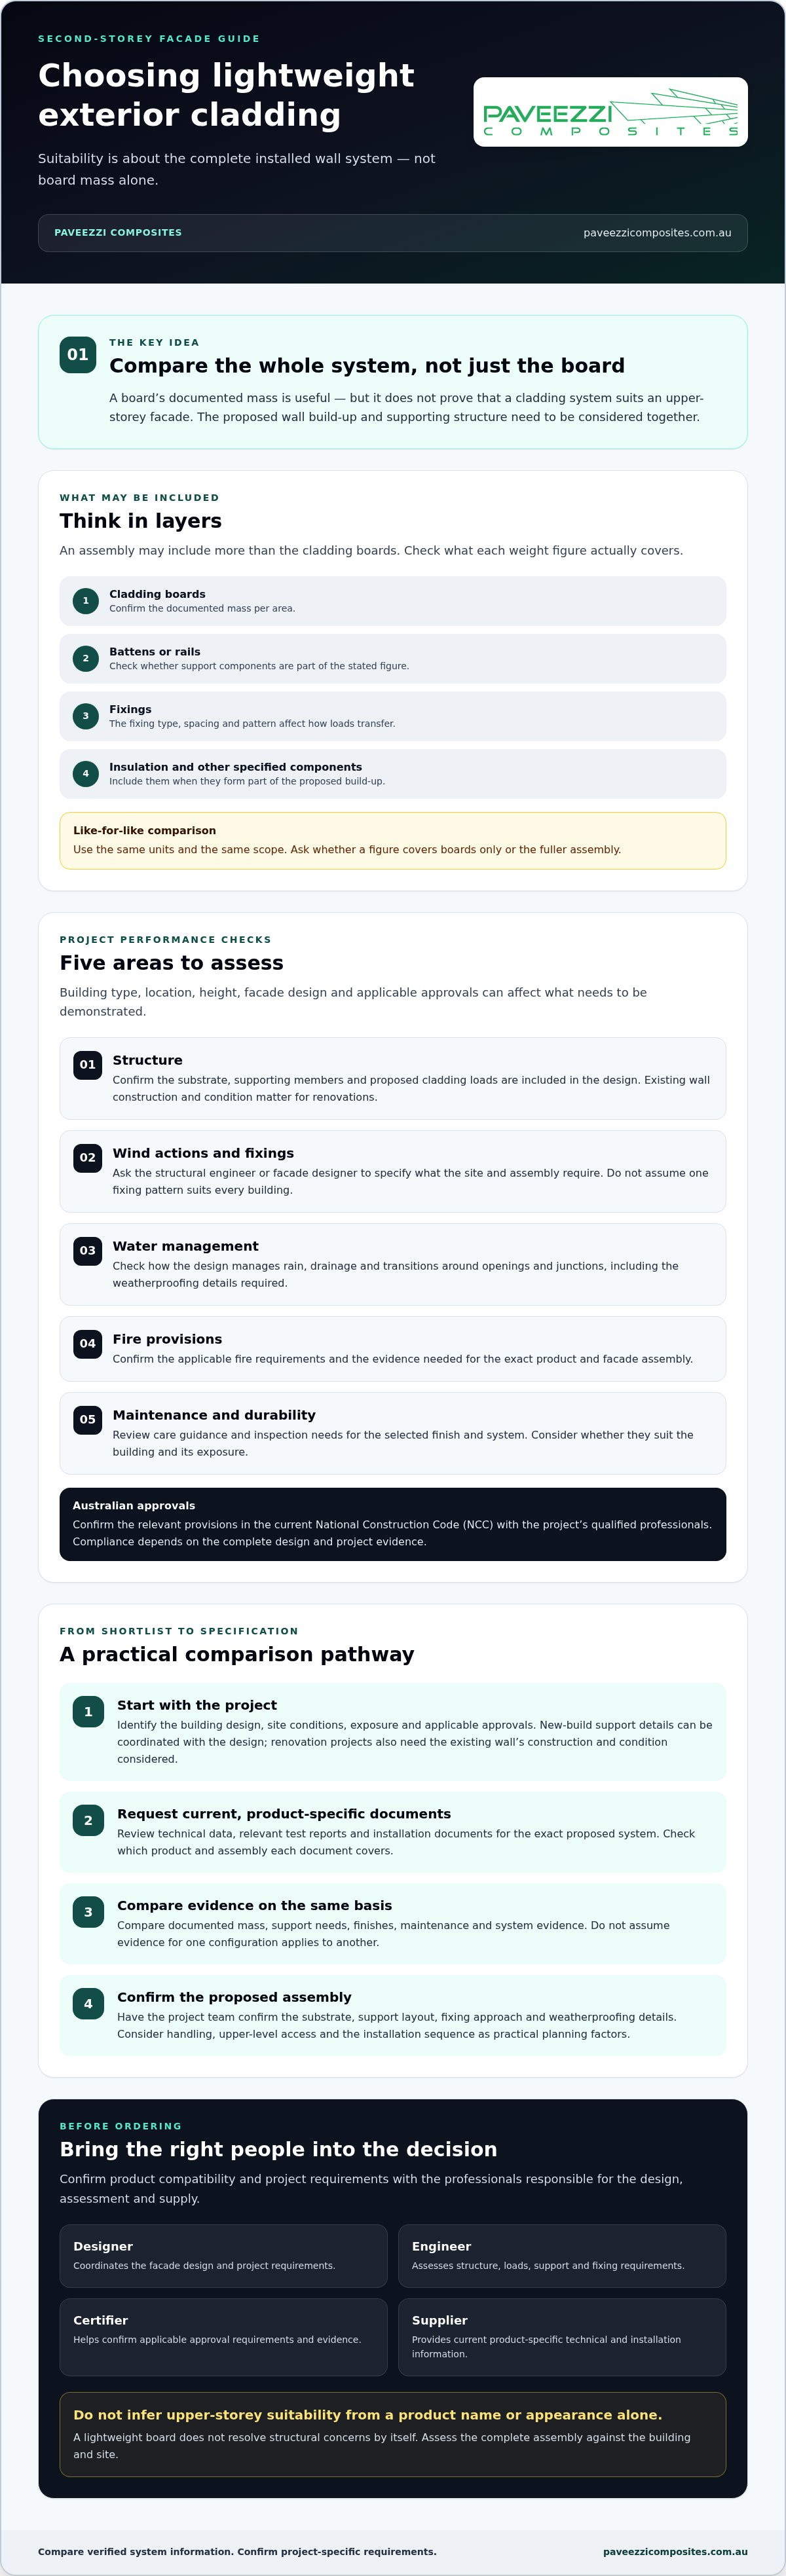
Lightweight exterior cladding for second floor projects needs to be assessed as part of a complete wall system, not judged by how easy a board is to lift. There isn’t one board-weight figure that proves suitability. The proposed wall build-up and the building’s supporting structure need to be considered together.
Cladding materials and systems vary considerably, as this overview of siding or wall cladding explains. When comparing options, separate the board’s documented mass from the mass of the full assembly. The assembly may include battens or rails, fixings, insulation and other specified components. Check that figures use the same units and describe the same components before comparing them.
How cladding weight affects an upper-storey project
The designer or engineer should assess the supporting structure and determine whether it can accommodate the proposed cladding system and its loads. A lightweight board doesn’t resolve structural concerns on its own. The substrate, fixing type and spacing, fixing pattern and support layout all affect how loads transfer to the structure. Ask the supplier for documented mass per area and clarify whether the figure covers boards alone or a more complete build-up.
For a renovation, the existing wall’s construction and condition are important. For a new build, the supporting details can be coordinated with the design. In either case, have the project team confirm the substrate and fixing approach rather than relying on a general product description.
Why exposure and access matter on a second floor
Wind exposure, rain, building height and site conditions vary across Australia, so a system that suits one project may not suit another. The design team should consider wind actions and water management, then specify the support and weatherproofing details required for that building.
Height also affects handling and access planning. Consider how materials will be moved and worked with at the upper level, and how the installation sequence will be managed. These practical constraints can influence which materials and systems make the shortlist, but they don’t replace technical assessment.
Once the project requirements are clearer, review Paveezzi Composites’ exterior cladding range to identify product categories for further investigation. Request current, product-specific technical information, then ask appropriately qualified professionals to assess whether the product and proposed assembly suit the project. Don’t infer upper-storey suitability from a product name or appearance alone.
Which performance checks matter for second-floor exterior cladding?
Suitability depends on more than a product’s stated weight or a single test result. Compliance depends on the complete design and project evidence, assessed against the requirements that apply to the specific building. Building type, location, height, facade design and applicable approvals can affect what needs to be demonstrated. Confirm the relevant provisions in the current National Construction Code (NCC) with the project’s qualified professionals.
Use these checks to organise discussions with your designer, engineer, certifier and supplier:
Structure: Confirm the substrate, supporting members and proposed cladding loads are included in the design.
Wind actions and fixings: Ask the structural engineer or facade designer to specify what the site and assembly require. Don’t assume one fixing pattern suits every building.
Water management: Check how the design manages rain, drainage and transitions around openings and junctions, and which weatherproofing details the project needs.
Fire provisions: Have the project team confirm the applicable fire requirements and the evidence needed for the exact product and facade assembly.
Maintenance: Review the care guidance and inspection needs for the selected finish and system, and consider whether they suit the building and its exposure.
Check the design, not just the product claim
Wind, rain and other site conditions differ, so a general claim isn’t proof of performance for your project. Request current product data, relevant test reports and installation documents for the exact proposed system. Check that the documents identify the product and describe the assembly they cover. Evidence for one configuration may not apply to another. The engineer or facade designer should confirm the substrate, support and fixing requirements for the project.
The International Code Council’s International Building Code exterior wall requirements refer to US provisions, not a substitute for Australian requirements. Use the current NCC and project approvals to establish what applies. For broader facade-planning context, Paveezzi’s composite product information can help you identify questions to discuss with the project team.
How to compare lightweight cladding materials for a second-floor facade
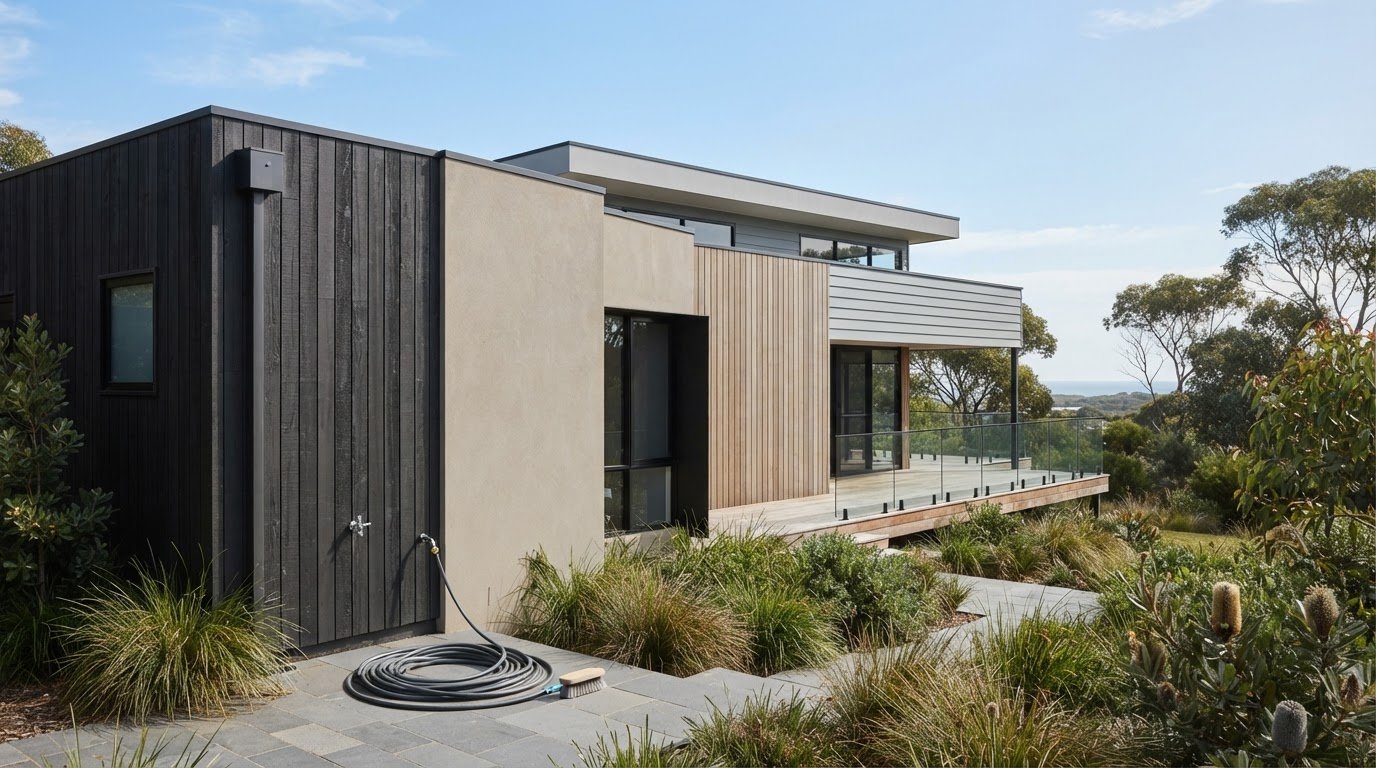
There’s no universal winner among composite, fibre-cement, metal and other cladding categories. Compare each option with the project brief using product-specific evidence, not assumptions about a material type. For a lightweight exterior cladding for second floor shortlist, record what the documents confirm, what still needs checking and which evidence supports each claim.
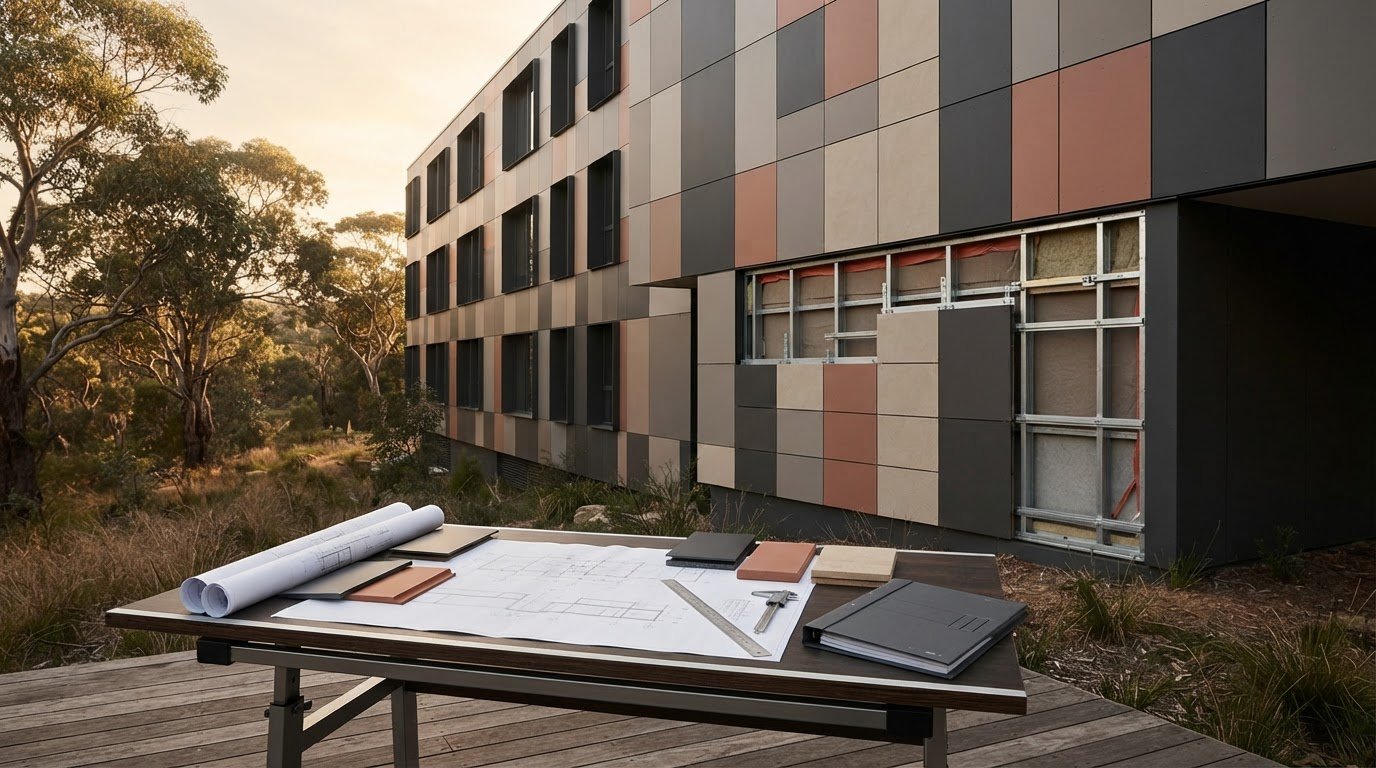
Compare the complete system, not just the visible board
Include the subframe, cavity, insulation, barriers, flashings and fixings in the facade assessment. Ask which documents show that the selected components are compatible. Use the approved project documentation for the installation sequence and junction details, rather than assuming they can be taken from a product photograph or general guide.
Match finish and upkeep to the building brief
Compare colour, profile and finish with the architectural design and adjacent materials. Then check the supplier’s maintenance information for each option. Paveezzi Composites’ Ressisto 144 Fineline cladding information is a product-specific reference, not proof of suitability for every upper-storey project. Confirm current technical information and suitability for the proposed assembly before adding it to the shortlist.
Use the table to identify gaps, then review Paveezzi’s composite cladding information against the project requirements before discussing product documents with your supplier.
How to shortlist and specify second-floor cladding with confidence
A clear brief helps the project team compare options on a like-for-like basis and identify missing information before ordering. For lightweight exterior cladding for second floor projects, base the shortlist on the building, proposed facade system and documented product details, not assumptions about a material label.
A practical pre-order checklist for owners and project teams
Record the project conditions. Note the building type, storey, existing or proposed substrate, site exposure and design intent, including the preferred profile, colour and finish.
Confirm the design requirements. Ask the engineer, designer or certifier which structural checks, technical documents and approvals apply to the project.
Identify the exact product. Check the product name and specification, then confirm the documented mass and whether it applies to boards alone or a more complete assembly.
Check system compatibility. Confirm that the proposed subframe, fixings and other specified components suit the product and substrate. Review installation documents and required accessories before finalising quantities.
Verify current details before ordering. Check technical data, installation requirements and current supply details with the supplier. Resolve any gaps with the project team.
Working with a cladding supplier and installer
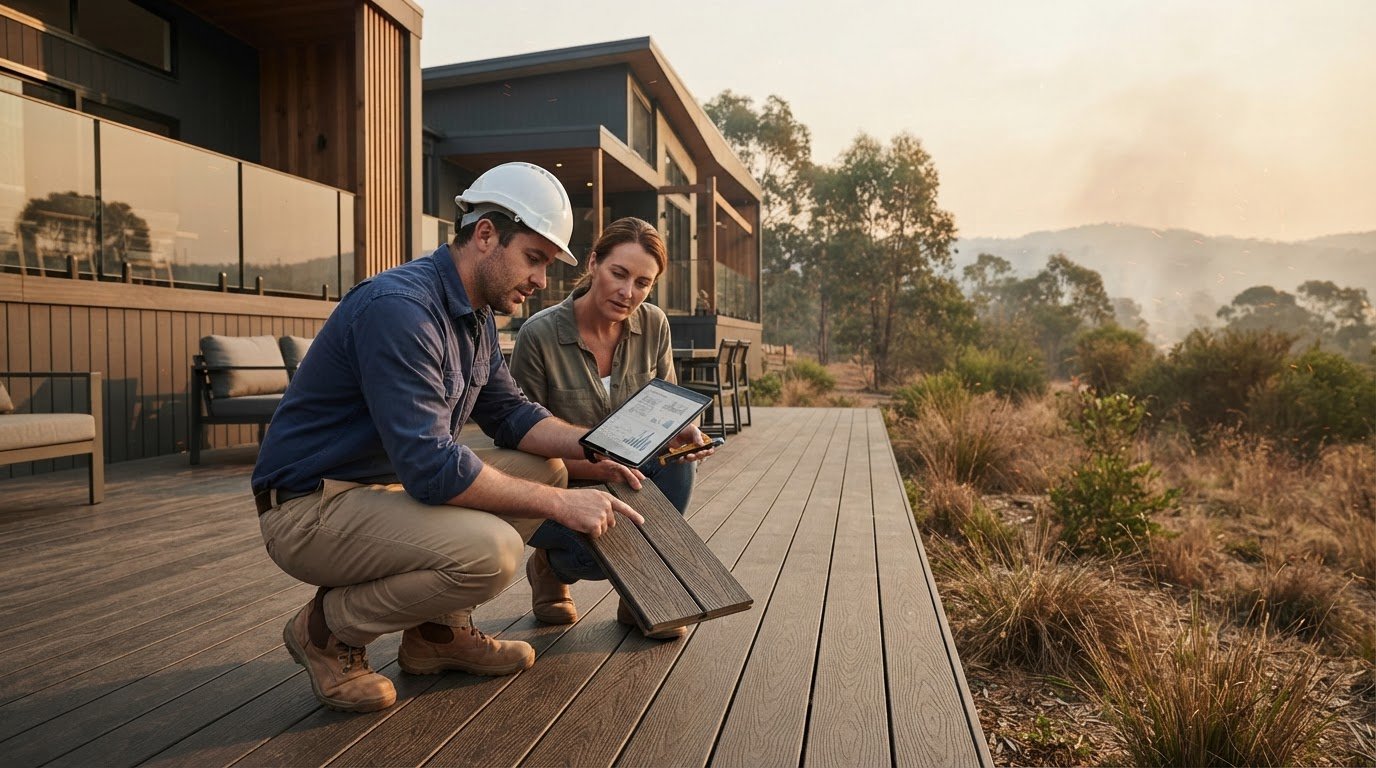
A supplier can provide product information and confirm details about the products it supplies. Design decisions, compliance assessment and installation are separate project responsibilities. Paveezzi Composites supplies composite cladding products but doesn’t provide direct installation services. Share the project specification and relevant product documents with the proposed installer before finalising materials, so the system and installation approach can be reviewed together.
Consider the facade build-up and project documentation as a whole, rather than specifying only the visible boards. This helps keep product selection aligned with the design and makes it easier for the project team to identify unresolved compatibility or detailing questions before purchase.
Once the requirements are established, explore Paveezzi cladding options and request relevant product information for the options under consideration. Treat that information as part of the project review, with suitability confirmed by the appropriately qualified professionals involved.
Build your shortlist on evidence
Choosing lightweight exterior cladding for second floor starts with the building, not the board. Compare documented mass on a like-for-like basis, then assess the complete facade system, including its supports and fixings. Wind, water management, fire provisions and maintenance also need to be checked against the design and applicable approvals.
Before ordering, confirm the exact product, system compatibility and current technical information with your supplier. Have appropriately qualified professionals review structural capacity, compliance and installation requirements. This groundwork turns a broad materials search into a practical, project-specific shortlist.
Paveezzi Composites is a family-run Australian business established in 2010, supplying composite cladding options including Ressisto 144 Fineline. The company supplies products but doesn’t provide direct installation, so coordinate product information with your designer, engineer, certifier and proposed installer.
Explore Paveezzi cladding options and request relevant product information to support your review. Then have your project team assess the documentation against the building’s requirements before specifying a system.
Frequently Asked Questions
Is lightweight cladding automatically suitable for a second floor?
No. Low board weight alone doesn’t show that a cladding product is suitable for an upper-storey facade. The designer or engineer needs to consider the supporting structure and the mass of the complete system, including any specified subframe and fixings. They should also review wind exposure, water management, fire provisions and applicable building requirements. Before specifying or ordering, request current documentation for the exact product and assembly.
What is the lightest exterior cladding for a second floor?
There’s no reliable universal answer without comparing verified product data on the same basis. For lightweight exterior cladding for second floor projects, check whether each mass figure describes the boards alone or the installed assembly, including supports and fixings. Then compare the options against the building’s structural, fire, wind and weatherproofing requirements. A qualified designer or engineer can assess the evidence and confirm which system suits the project.
Can composite cladding be used on a second-storey exterior wall?
It may be considered if the exact product and complete facade system suit the project. Composite boards aren’t automatically interchangeable, so check the product’s current technical data, fixing requirements and installation documentation. Ask the project professionals to assess structural suitability and confirm the applicable requirements for the proposed assembly. Don’t rely on a general description of composite cladding or a product’s appearance as evidence that it suits your building.
What should I check before choosing second-floor cladding?
Start with the building structure, substrate, site exposure and design brief. Then request documented information on system mass, support and fixing requirements, fire and weatherproofing evidence, maintenance guidance and component compatibility. Confirm which requirements apply with the project’s designer, engineer or certifier. Ask the supplier for current documents for the exact product, and give the final specification to the proposed installer before ordering materials.
Does lightweight exterior cladding need a supporting frame?
That depends on the cladding system, substrate and project design. Some systems require a specified subframe or other support, but requirements vary between products and buildings. Don’t choose battens, rails or fixings by guesswork. Obtain the product’s current installation documentation and ask the designer or engineer to confirm the support arrangement, cavity and connections for the facade. The completed design should account for the full assembly.
Does Paveezzi install its exterior cladding?
No. Paveezzi Composites supplies composite cladding products but doesn’t provide direct installation services. For an upper-storey project, coordinate with your architect, builder, engineer or qualified installer to confirm the design, applicable requirements and installation method. You can ask Paveezzi for relevant information about the product under consideration. Before work begins, ensure the proposed installer has reviewed that documentation alongside the project specification.
Comments