
Modern Timber Look Cladding Exterior: The 2026 Australian Buyer Guide
Specifying raw hardwood on an exposed Australian facade often turns an architectural vision into a relentless routine of sanding, staining, and premature weathering. You want the rich, tactile warmth of natural timber to elevate your building's street appeal, but nobody relishes the prospect of fading boards, splintering surfaces, or endless upkeep under extreme ultraviolet exposure. Finding a modern timber look cladding exterior that achieves authentic grain texture without an artificial, plastic sheen remains one of the greatest challenges for designers and homeowners alike.
You don't need to sacrifice your weekends or settle for synthetic aesthetics to achieve a warm, enduring exterior. In this buyer guide, you'll discover how to choose engineered composite cladding that delivers deep architectural character with zero ongoing timber maintenance. We will examine critical Bushfire Attack Level provisions under AS 3959, essential structural stability benchmarks, and sophisticated profile designs that bring lasting street appeal to any Australian property.
Table of Contents
Why Modern Timber Look Cladding Exterior Systems Outperform Natural Hardwood
Contemporary architectural design celebrates the organic, grounding presence of timber elements. Raw boards, however, carry a severe operational tax under Australian conditions. Installing a modern timber look cladding exterior bridges this gap by delivering rich, natural texture while eliminating the rapid degradation inherent to raw timber walls. In building science, cladding (construction) serves as the critical weather barrier, protecting internal structures while defining street presence. Where natural species demand relentless upkeep to survive solar bombardment, engineered timber composites offer a stable, permanent barrier.
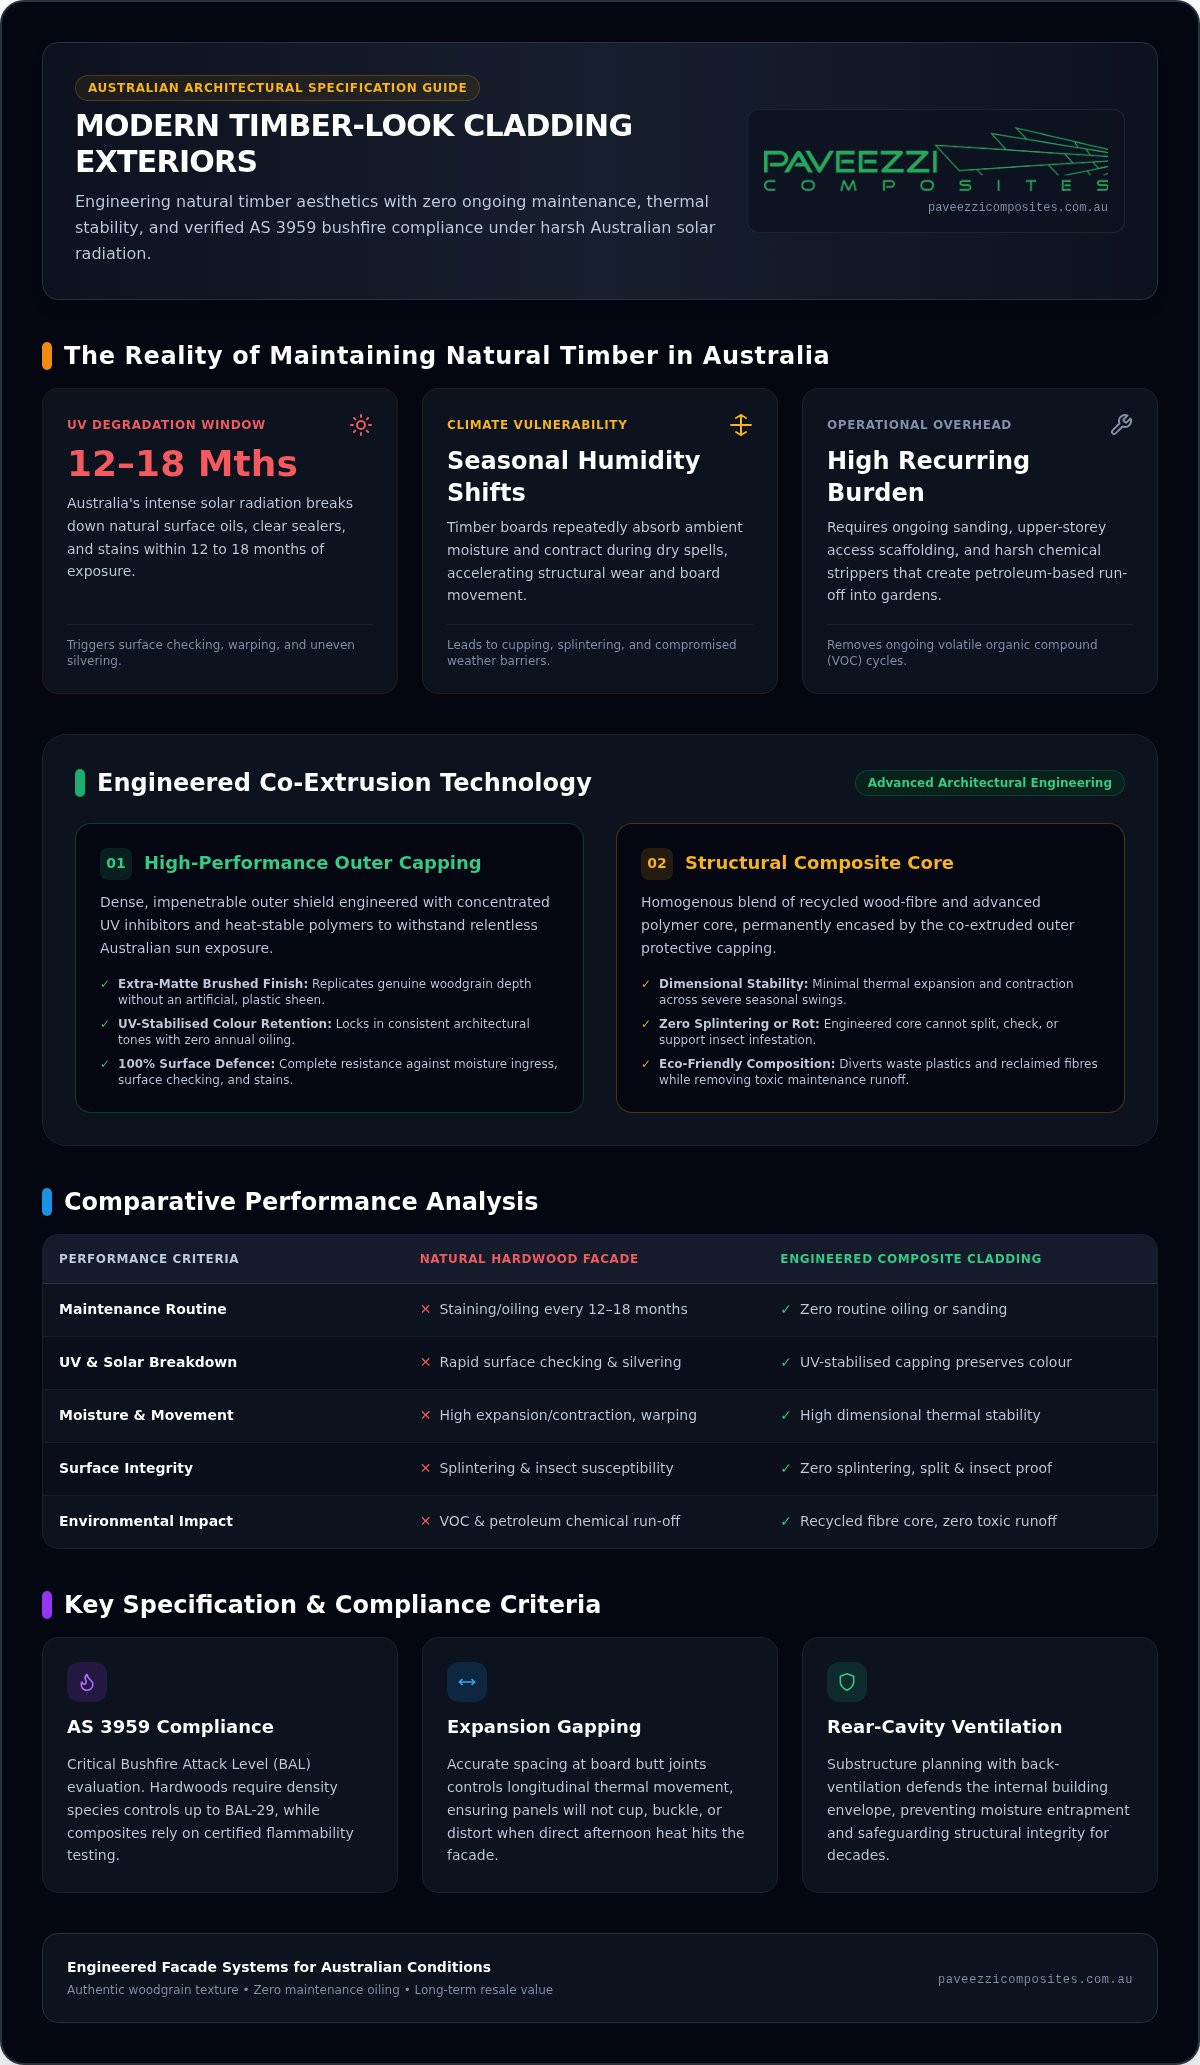
The Reality of Maintaining Natural Timber in Australia
Australia registers some of the highest solar radiation levels worldwide. This intense UV exposure breaks down surface oils, clear sealers, and stains within 12 to 18 months, triggering rapid surface checking, warping, and uneven silvering. Seasonal humidity shifts compound this decay, forcing timber boards to repeatedly absorb ambient moisture and contract during dry spells. Rectifying this weathering requires costly recurring labour, access scaffolding for upper storeys, and harsh chemical strippers that run off into surrounding gardens.
Engineered Composites: Authentic Grain Without Degradation
Engineered composite cladding solves these environmental failures through advanced co-extrusion technology. A dense, high-performance outer capping permanently encases the recycled wood-fibre and polymer core, sealing it against moisture ingress, stains, and UV degradation. Explore the full range of composite exterior cladding engineered specifically for severe Australian conditions. Modern brushing techniques and extra-matte formulations replicate natural woodgrain depth, completely avoiding the artificial sheen typical of legacy plastics.
Dimensional Stability: Minimal expansion and contraction across broad seasonal temperature swings.
Colour Retention: UV-stabilised capping preserves consistent architectural tones without annual oiling.
Zero Surface Splintering: Co-extruded surfaces resist checking, splitting, and insect infestation.
Long-Term Property Value and Environmental Stewardship
Eliminating recurring stain cycles provides substantial environmental benefits. It removes volatile organic compounds and petroleum-based runoff from surrounding soil systems. Engineered facades also preserve crisp shadow lines and rich tonal depth over decades, directly safeguarding property market value. To explore profile benchmarks and technical criteria, read our cladding and decking design guides. A high-performance modern timber look cladding exterior ultimately protects both the building envelope and long-term resale appeal without ongoing maintenance headaches.
Key Selection Criteria for Timber-Look Exterior Cladding in Australia
Specifying a modern timber look cladding exterior requires assessing technical resilience alongside architectural character. Australia's unforgiving climate places intense mechanical stress on building facades, making thermal stability, moisture defence, and regulatory compliance vital considerations. As detailed in the Australian Government guide to cladding systems, selecting materials engineered with verified weather and fire resistance protects both the building fabric and its occupants over the long haul.
UV Stability and Thermal Movement Under Harsh Sunlight
Extreme surface temperature fluctuations cause noticeable expansion and contraction in substandard exterior boards. High-performance composite systems incorporate concentrated UV inhibitors and heat-stable polymers directly into the outer capping layer. This engineering controls thermal movement along continuous board runs. Providing accurate expansion gaps at board butt joints ensures panels won't cup or buckle when direct afternoon heat hits the facade.
Fire Performance and Bushfire Attack Level Considerations
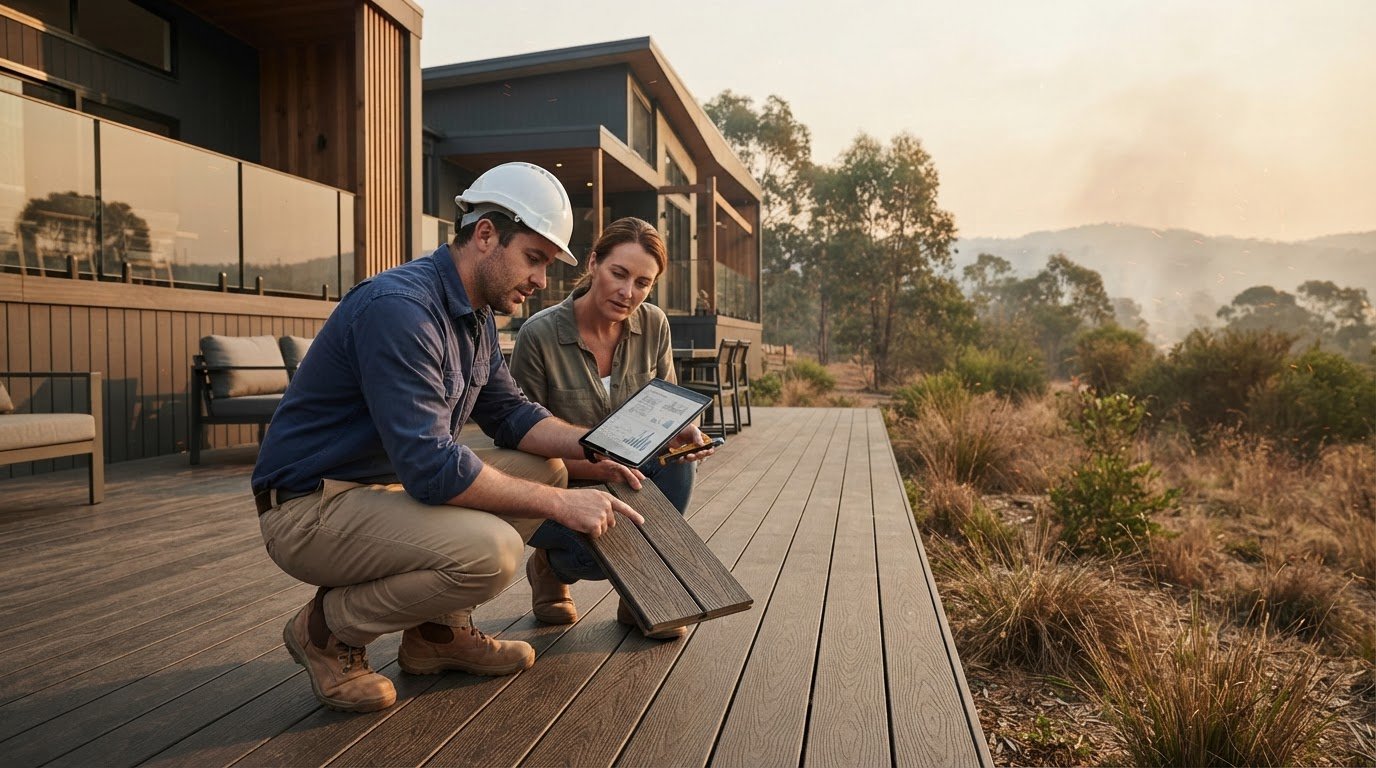
Properties in designated bushfire zones must strictly adhere to AS 3959:2018 building provisions. Where raw hardwoods require specific timber densities and species controls up to BAL-29, engineered composite suitability depends on specialised formulations and verified flammability testing. Always examine manufacturer technical documentation to match product ratings with your project's certified BAL assessment. For detailed design compliance notes, consult our latest cladding resources before locking in your exterior schedule.
Moisture Resistance and Insect Defence
Lower perimeter walls and shaded courtyards represent vulnerable failure zones for standard wood siding. Impervious co-extruded polymer capping prevents dampness from penetrating internal cores, effectively eliminating the damp conditions where fungal rot flourishes.
Termite Proof: Dense polymer and mineral matrices offer no organic food source for subterranean termites.
Mould Inhibition: Non-porous surfaces prevent spore adhesion, simplifying ongoing wash-downs.
Ground Clearance Safety: Structural stability remains uncompromised when installed near damp landscaping beds.
Selecting materials engineered to resist these environmental hazards ensures your facade maintains its structural integrity without ongoing chemical interventions. When preparing your building plans, connecting with reputable Australian building supply partners ensures you source high-grade materials tailored to your local site conditions.
Architectural Styles: Profiles, Orientations, and Colour Palettes
Contemporary Australian facade design relies on sculptural textures rather than flat, monolithic planes. A thoughtfully selected modern timber look cladding exterior uses defined shadow gaps to establish visual rhythm across residential elevations. Rather than mimicking basic shiplap siding, modern architectural specifications favour engineered profiles that play with natural daylight to alter the visual depth of a facade throughout the day.
Fine-Line and Castellated Battens vs Traditional Boards
Castellated geometries and slimline vertical battens are transforming contemporary facades. Rather than installing individual timber slats that twist over time, multi-ribbed panels provide uniform, crisp reveal gaps across expansive walls. Systems such as Cladding Ressisto 144 Fineline deliver high-definition shadow profiles with fully concealed fixings. For larger surface areas requiring broader visual breaks, expansive profiles like Cladding Lightissimo 400 and Cladding Lightissimo 195 create clean architectural spans suited to minimalist contemporary design.
Vertical vs Horizontal Orientation for Facades and Entryways
Board orientation directly dictates the perceived scale and proportions of a building. Designers frequently combine both alignments across different elevation planes to highlight contrasting exterior volumes:
Vertical Alignment: Draws the eye skyward, dramatically accentuating two-storey voids, tall entry porticos, and parapet walls.
Horizontal Lay: Grounds the structure, establishing strong continuous datums that visually elongate wide single-storey pavilions.
Cantilever Zoning: Highlights second-storey overhangs, soffits, or recessed alfresco entertaining zones against neutral render or stone.
Selecting Finishes: Matte Textures and Realistic Grain
Glossy exterior coatings ruin the perception of natural timber under clear Australian skies. Advanced composite manufacturing instead employs extra-matte protective outer caps and subtle wire-brushed textures. These non-reflective finishes diffuse harsh midday glare, revealing authentic grain character rather than a synthetic, plastic sheen. Coordinating these facade tones with adjacent outdoor living elements, such as matching composite decking around verandas, unifies your exterior palette.
Whether you're developing high-end residential elevations or refreshing an existing property, explore architectural facade profiles with Paveezzi Composites to select samples tailored to your exterior colour palette.
Substructure Planning, Installation Best Practice, and Brand Solutions
A flawless modern timber look cladding exterior relies entirely on what sits behind the finished surface. Even the most resilient composite boards will underperform if the supporting substructure restricts airflow or traps incidental moisture. Successful execution requires treating the facade as an engineered system, combining vapour-permeable wraps, treated battens, and purpose-built perimeter trims.
Vapour Barriers, Battens, and Cavity Ventilation
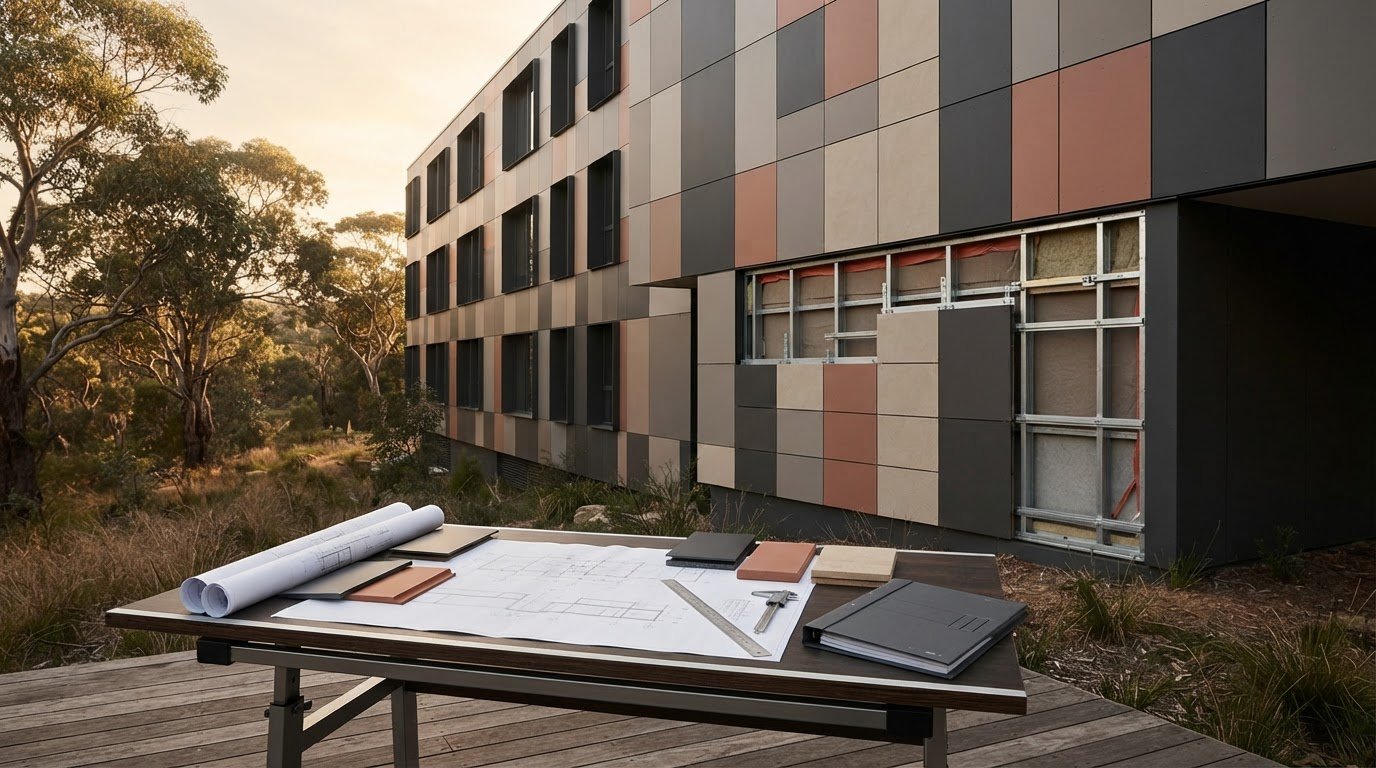
Modern building envelopes require strict moisture management to prevent condensation from accumulating inside wall cavities. A heavy-duty, vapour-permeable membrane must wrap the external stud frame before any battens are secured. Fix vertical structural timber or aluminium battens directly through to the framing studs, establishing a continuous 20mm to 40mm rear drainage cavity. This ventilated cavity creates a chimney effect, allowing ambient air to circulate freely behind the boards while exhausting trapped heat and moisture safely out through ventilated flashing caps.
Paveezzi Architectural Cladding Systems
Paveezzi Composites engineers high-calibre facade solutions designed for architectural durability. Each profile delivers distinct aesthetic lines tailored to diverse residential and commercial elevations:
Cladding Ressisto 144 Fineline: Features narrow, multi-fluted architectural shadow battens for striking vertical feature sections.
Cladding Ressisto Lightissimo202: Blends wide-format structural stability with reduced weight for high-elevation applications.
Cladding Lightissimo 195 and Lightissimo 400: Provides broad-board minimalist coverage ideal for sweeping, clean horizontal or vertical elevations.
Every range integrates matching aluminium edge trims, external corner caps, and starter channels to guarantee crisp, clean perimeter junctions.
Specifying Materials and Engaging Professional Installers
Precision installation requires professional trade expertise. Paveezzi Composites operates strictly as a national material supplier, shipping high-performance composite products directly to construction sites across Australia. Property owners and developers should partner with qualified, licensed builders to carry out the structural fixing. When calculating your bill of quantities, factor in roughly 10 percent extra for offcut waste around window reveals, doorways, and diagonal gable trims. Visit Paveezzi Composites to review full product technical sheets and request material finish samples for your next project.
Elevate Your Building Facade with Enduring Architectural Style
Achieving a refined, timeless aesthetic no longer requires accepting the inevitable decay, checking, and endless oiling of raw timber boards. By specifying an engineered modern timber look cladding exterior, you secure the rich tactile beauty of natural wood grain while benefiting from advanced polymer protection built for harsh Australian conditions. Pairing verified thermal stability with compliant substructure ventilation ensures your building envelope performs reliably across every season.
Paveezzi Composites has operated as an established family-run Australian business since 2010. We engineer premium co-extruded composite solutions specifically designed to withstand extreme UV exposure without fading or splintering. With a national supply network delivering directly to construction sites across Australia, partnering with your preferred licensed builder to achieve a world-class exterior has never been simpler. Discover how our precision-crafted profiles can transform your project by exploring the Paveezzi Composites collection today, and build a lasting facade you will be proud of for decades.
Frequently Asked Questions
Does modern timber look composite cladding fade in the Australian sun?
A high-performance modern timber look cladding exterior experiences minimal, controlled colour settling rather than the severe bleaching seen in raw timber. Co-extruded protective outer caps feature concentrated UV stabilisers and mineral pigments. This protective capping prevents chalking, cracking, and grey-out caused by harsh solar radiation. Your facade maintains its rich, authentic wood-grain appearance for decades without requiring recurrent clear coats, oils, or revarnishing.
Can modern timber-look exterior cladding be installed vertically and horizontally?
Yes, modern timber look cladding exterior systems support both vertical and horizontal configurations to match your architectural vision. Vertical orientations accentuate building height, creating dramatic shadow lines on porticos and cantilevered walls. Horizontal layouts establish grounded datums on expansive single-storey wings. Installers simply orient structural battens perpendicular to the boards, ensuring an open rear cavity that preserves natural drainage and continuous airflow.
How does composite exterior cladding perform regarding Australian bushfire ratings?
Composite cladding performance depends heavily on individual product formulation and testing under AS 3959:2018 guidelines. Many premium engineered systems are certified for use in bushfire-prone areas up to BAL-29 when detailed correctly. However, high-risk zones rated BAL-40 or Flame Zone generally mandate non-combustible materials. Always examine manufacturer technical data sheets to ensure your chosen profile meets your project's certified site assessment before building.
What ongoing maintenance is required for composite timber-look exterior walls?
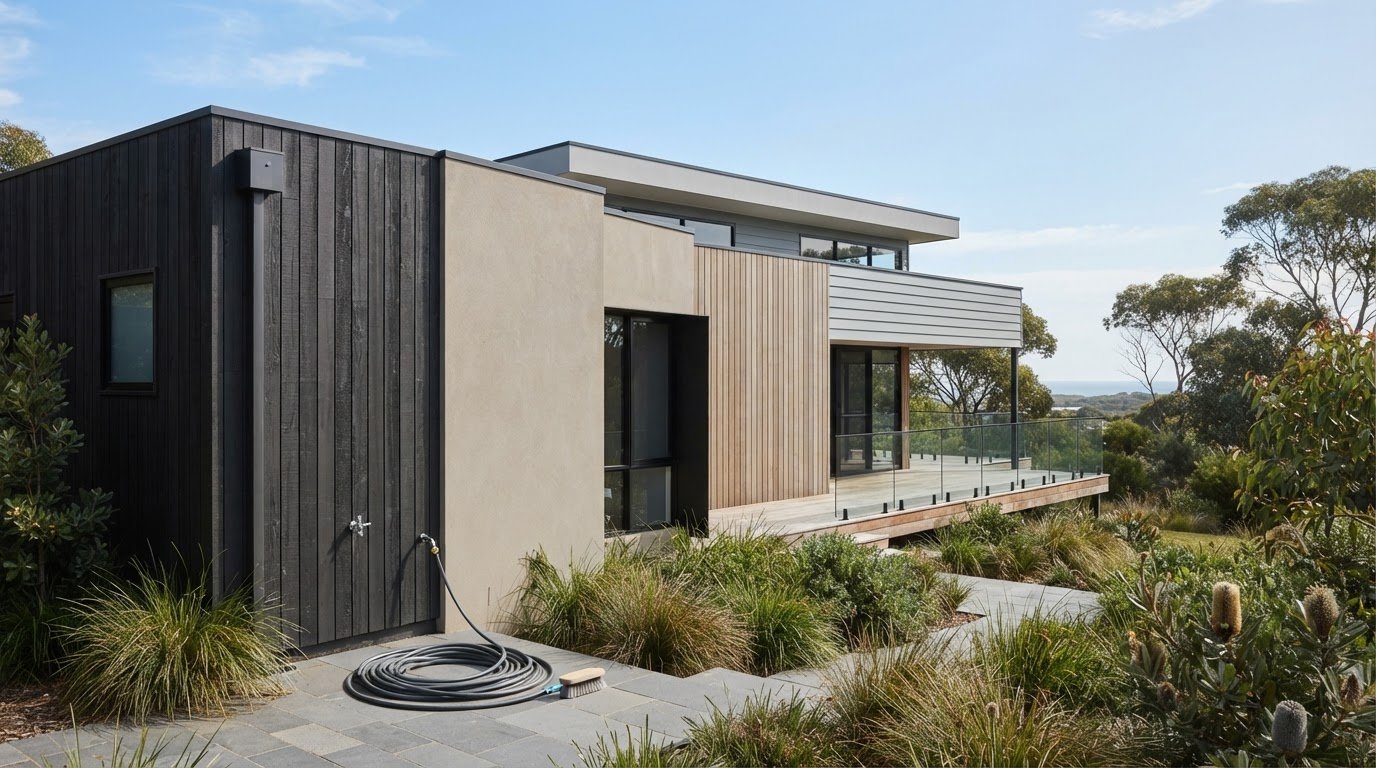
Composite exterior cladding requires only occasional, low-effort maintenance. You don't need to sand, paint, or reseal the boards. Washing the surface once or twice a year with a standard garden hose, warm water, and a soft-bristle brush easily removes airborne grime, pollen, or salt spray. This simple care keeps non-porous polymer capping pristine while safeguarding wall aesthetics without caustic chemicals.
Does Paveezzi Composites provide direct installation services across Australia?
No, Paveezzi Composites is strictly a national material supplier and does not provide direct installation services. As a family-run Australian business operating since 2010, we supply high-performance composite cladding and decking materials directly to residential and commercial construction sites nationally. Clients partner with their preferred licensed builders or carpenters, who execute the substructure and board installation according to our technical specifications.
How do fine-line castellated cladding profiles differ from traditional cladding boards?
Fine-line castellated profiles feature dimensional, multi-ribbed geometries that create deep architectural shadow gaps across the wall. Traditional cladding boards lie comparatively flat, displaying standard bevelled or shiplap grooves. Profiles like Cladding Ressisto 144 Fineline integrate multiple crisp vertical battens onto each tongue-and-groove panel. This delivers the visual complexity of individual timber slats while offering concealed fixings and faster on-site alignment.
Comments